 1 / 29
£235,000
Offers overUnder offer22 Rosehill Place, Aberdeen, Aberdeenshire, AB24 4LE
Marketed by
Andersonbain
- Property type
- Semi Detached
- Bedrooms
- 3
- Bathrooms
- 2
- Style
- Traditional
Our summary
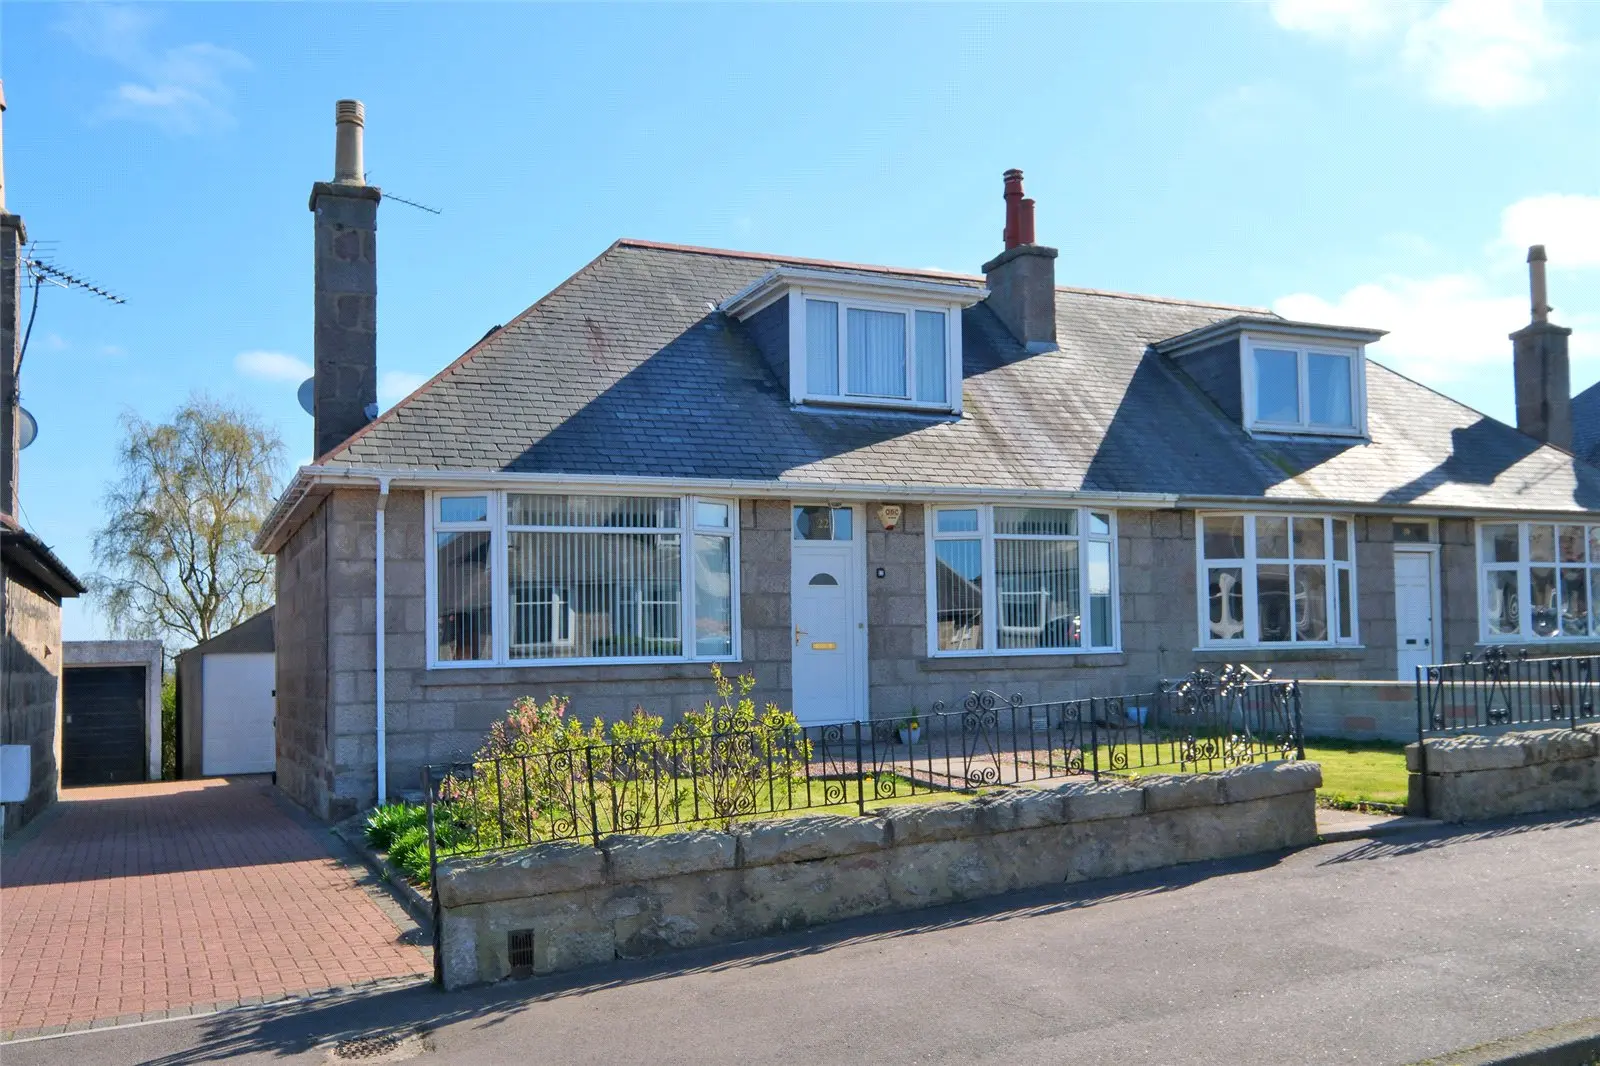
Located at 22 Rosehill Place in Aberdeen, this semi-detached family home features three to four bedrooms and two bay-windowed reception rooms. The property includes a modern shower room, a fitted kitchen with integrated appliances, and a detached garage, all set within mature enclosed gardens. Its convenient location offers easy access to local amenities, hospitals, and Aberdeen University, making it ideal for growing families or those seeking adaptable living space.
Description
Situated in a well-established residential area of Aberdeen, this deceptively spacious semi-detached family home enjoys a highly convenient location. The property offers flexible family accommodation extending over two floors, with the versatility of up to three or four bedrooms depending on individual requirements. Benefiting from two generous bay-windowed reception rooms, a modern shower room, fitted kitchen, detached single garage and mature enclosed gardens, the property is ideally suited to growing families or those seeking adaptable living space.
Key Features
- Flexible family accommodation over two levels
- Up to three/four bedrooms depending on layout
- Two generous bay-windowed reception rooms
- Modern ground floor shower room
- Fitted kitchen with integrated appliances
- Double glazing and gas central heating
- Security entry system
- Enclosed mature rear garden
- Detached single garage
- Driveway and shared lane access to garage
- Excellent storage including eaves storage
- Convenient location close to local amenities, hospitals and Aberdeen University
A front door with security entry system leads into the entrance vestibule, which in turn opens into the welcoming hallway providing access to the ground floor accommodation. To the front of the property is a bright and spacious lounge featuring a bay window, attractive open fireplace with decorative cladding and fitted shelving. This room offers flexibility and could equally be utilised as a generous ground floor bedroom if required. Positioned opposite is a second bay-windowed reception room, currently used as a family room, complete with an electric inset fire. To the rear of the ground floor is a well-proportioned double bedroom benefiting from fitted triple mirrored sliding wardrobes. The modern shower room is fitted with a walk-in mains-fed shower incorporating Aqua panelling, vanity wash hand basin, WC and complementary white wall tiling. The kitchen is fitted with a range of wall and base units together with an integrated electric hob, extractor hood and double oven. The gas boiler is also housed within the kitchen. A rear door provides direct access to the terraced rear garden. On the upper floor, the landing benefits from a useful storage cupboard with additional eaves storage. The first upstairs bedroom enjoys elevated views across Aberdeen and features an entire wall of fitted wardrobes. Although currently utilised as a single bedroom, its proportions could allow for use as a compact double bedroom. The second upstairs bedroom is a particularly spacious double room to the front of the property and benefits from a substantial walk-in eaves storage area which could alternatively be adapted for wardrobe space. Loft access is also available from the first floor, with the loft appearing to be insulated.
Outside
To the front, the property is set behind a partially enclosed garden bounded by a combination of traditional stone dyke walling and wrought iron fencing. A lock-block driveway gives shared access to the detached single garage. The rear garden is fully enclosed and enjoys a mature landscaped setting arranged over terraced levels with paved patio areas and steps leading down through the garden. A side gate provides access to the garage. Prospective purchasers should note that sections of the boundary hedging and fencing are in need of repair.
Location
The property enjoys a highly convenient location within walking distance of a range of local shops and the popular Stewart Park. Aberdeen Royal Infirmary and the University of Aberdeen's Old Aberdeen campus are both within easy reach, while Aberdeen city centre is only a short drive away. The nearby Aberdeen Western Peripheral Route (AWPR) provides excellent transport links to all areas of the city and beyond, including Bucksburn, Dyce Airport, Bridge of Don and the surrounding business and industrial estates.
Room Measurements approx.
Vestibule 1.079m x 1.369m
Lounge / Optional Bedroom 3.437m x 4.703m
Family Room 4.687m x 4.223m
Ground Floor Double Bedroom 3.443m x 3.049m
Shower Room 3.088m x 1.563m
Kitchen 3.742m x 3.253m
Bedroom (First Floor) 3.725m x 2.277m
Bedroom (First Floor) 4.310m x 4.495m
FAQ
Homes for sale nearby
- 4 Tailor Place, Aberdeen, Aberdeenshire, AB24 4RU · £175,000
- 53 Hammerman Avenue, Aberdeen, Aberdeenshire, AB24 4SE · £199,500
- 99 Hammerman Drive, Aberdeen AB24 4SF · £150,000
- 41 Baker Road, Aberdeen, AB24 4RS · £173,500
- 206 Hilton Avenue, Aberdeen AB24 4LA · £74,000
- 95 Hammerman Drive, Aberdeen, Aberdeenshire, AB24 4SF · £174,500