 1 / 30
£199,500
Offers overUnder offer53 Hammerman Avenue, Aberdeen, Aberdeenshire, AB24 4SE
Marketed by
Andersonbain
- Property type
- Flat
- Bedrooms
- 3
- Bathrooms
- 2
- Style
- Contemporary
Our summary
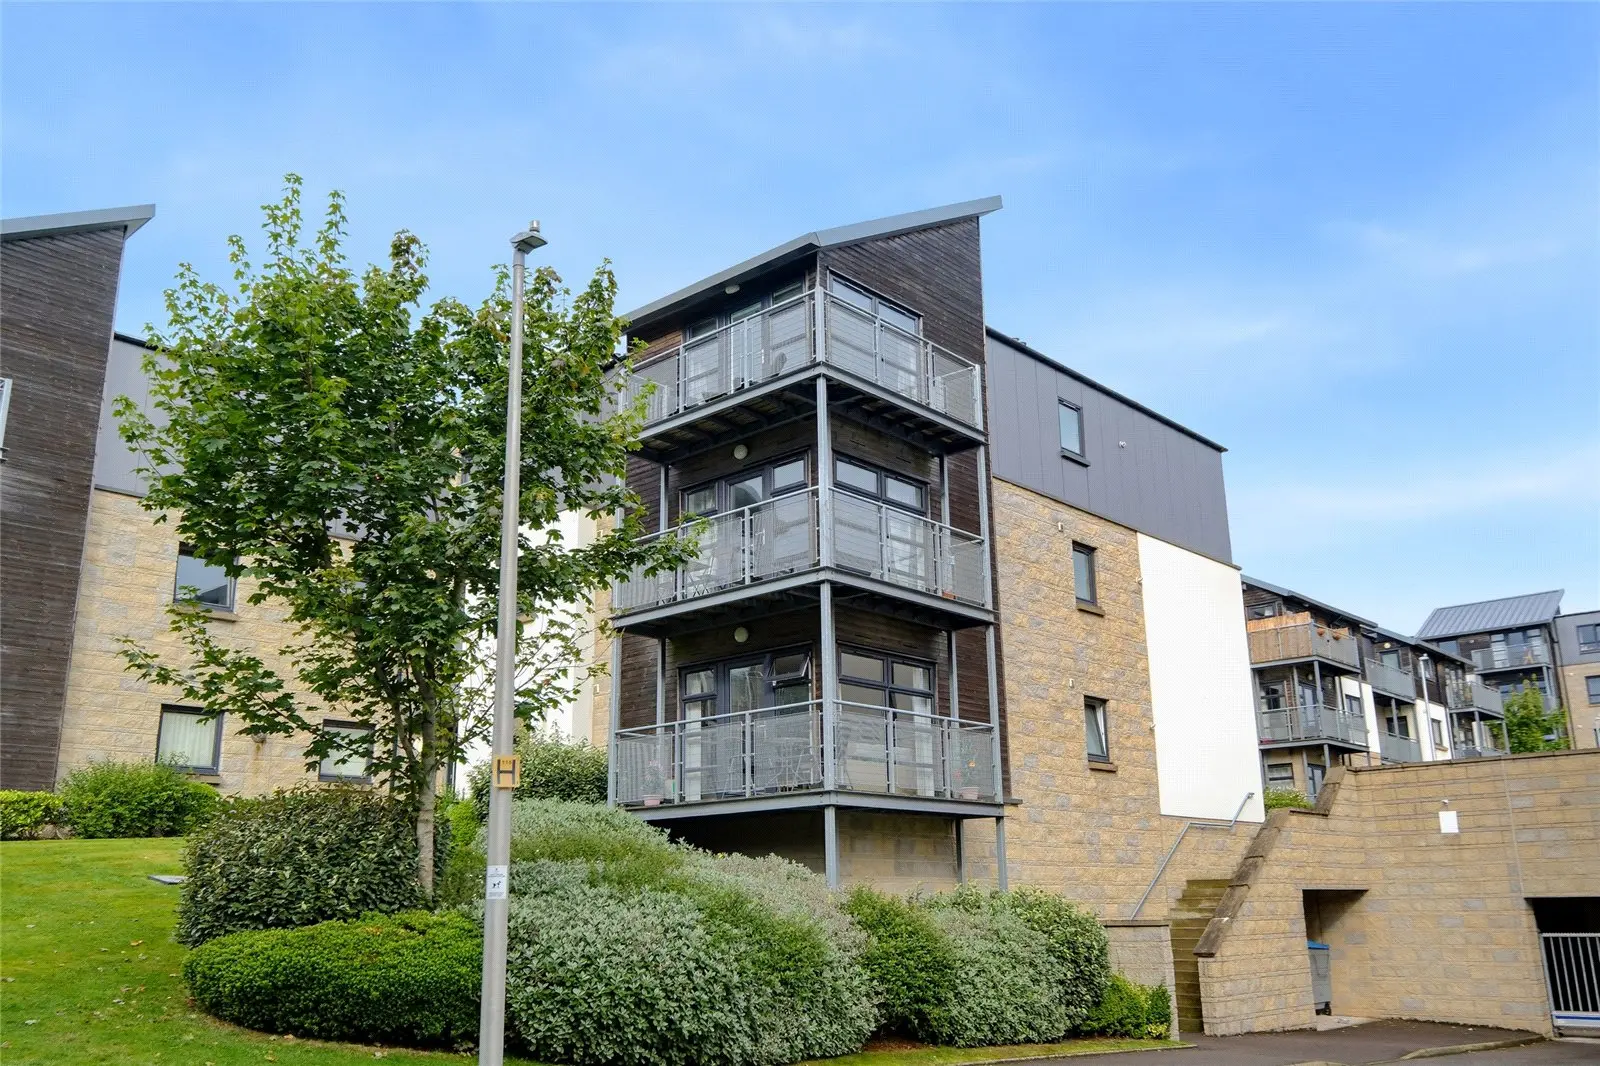
This executive penthouse apartment at 53 Hammerman Avenue in Aberdeen features three double bedrooms and two bathrooms, all in move-in ready condition. The bright lounge boasts floor-to-ceiling windows and access to a wraparound balcony with attractive sea views. Located in the popular Campus development, it offers stylish décor, a spacious dining kitchen with integrated appliances, and beautifully landscaped grounds with residents' parking.
Description
Occupying a desirable top-floor position within the popular Campus development in Hilton, this Executive Penthouse Apartment, in a convenient north-west Aberdeen location, offers generous modern accommodation, attractive sea views and the added benefit of secure entry.
Key Features
- Executive top-floor penthouse apartment within the popular Campus development
- Convenient Hilton location to the northwest of Aberdeen city centre
- Move-in ready condition with stylish décor and quality finishings throughout
- Bright and spacious lounge with access to a wraparound balcony and floor to ceiling windows and patio door
- Attractive sea views
- Three well-proportioned double bedrooms with fitted mirrored wardrobes
- Principal bedroom with en-suite shower room
- Residents’ parking and factoring in place
The welcoming entrance hallway provides access to all accommodation and benefits from useful storage. A separate utility room offers dedicated space for laundry appliances. The spacious dining kitchen is fitted with a range of oak-effect shaker-style wall and base units, complemented by integrated appliances including a low-level oven, four-ring gas hob, extractor canopy, fridge freezer, dishwasher and tiled splashback. There is ample space for dining furniture. The bright and generously proportioned lounge enjoys an abundance of natural light from its striking L-shaped floor to ceiling window formation and offers access to a wraparound balcony with pleasant sea views. The principal bedroom benefits from two double mirrored sliding wardrobes and access to an en-suite shower room fitted with a WC, wash hand basin set within a vanity unit, illuminated mirror and double shower enclosure. There are two further well-proportioned double bedrooms, both benefiting from fitted mirrored wardrobes. Completing the accommodation is the family bathroom, fitted with a three-piece white suite comprising bath, WC and wash hand basin set within a vanity unit, together with a separate shower enclosure.
Outside
The property is set within beautifully landscaped grounds with areas of grass, majestic tall trees and shrubberies. The grounds are beautifully maintained on contract for a monthly fee. There is convenient residents’ parking.
Location
The Campus is an innovative development of stylish homes built in the grounds of a former university campus. The development offers a range of luxury apartments, townhouses and detached homes. The Campus is located in the well-established residential district of Hilton which lies to the north west of Aberdeen city centre, an area well served by local shops, schools, and a regular bus service. Aberdeen University Kings College Campus, Foresterhill Hospital Complex and Woodhill House are all within easy reach.
Room Measurements (Approx.)
Utility Room – 2.09m x 1.48m
Kitchen/Dining Room – 4.20m x 2.40m
Lounge – 5.98m x 3.86m
Principal Bedroom – 4.22m x 2.79m
En-Suite Shower Room – 2.40m x 1.65m
Bedroom 2 – 4.66m x 2.75m
Bedroom 3 – 3.79m x 3.25m
FAQ
Homes for sale nearby
- 99 Hammerman Drive, Aberdeen AB24 4SF · £150,000
- 95 Hammerman Drive, Aberdeen, Aberdeenshire, AB24 4SF · £174,500
- 4 Tailor Place, Aberdeen, Aberdeenshire, AB24 4RU · £175,000
- 41 Baker Road, Aberdeen, AB24 4RS · £173,500
- 22 Rosehill Place, Aberdeen, Aberdeenshire, AB24 4LE · £235,000
- 8 Hilton Street, Aberdeen, Aberdeenshire, AB24 4QX · £299,000