 1 / 33
£194,950
For sale344 Holburn Street, Aberdeen, Aberdeenshire, AB10 7GX
Marketed by
Andersonbain
- Property type
- Flat
- Bedrooms
- 2
- Bathrooms
- 1
- Style
- Traditional
Our summary
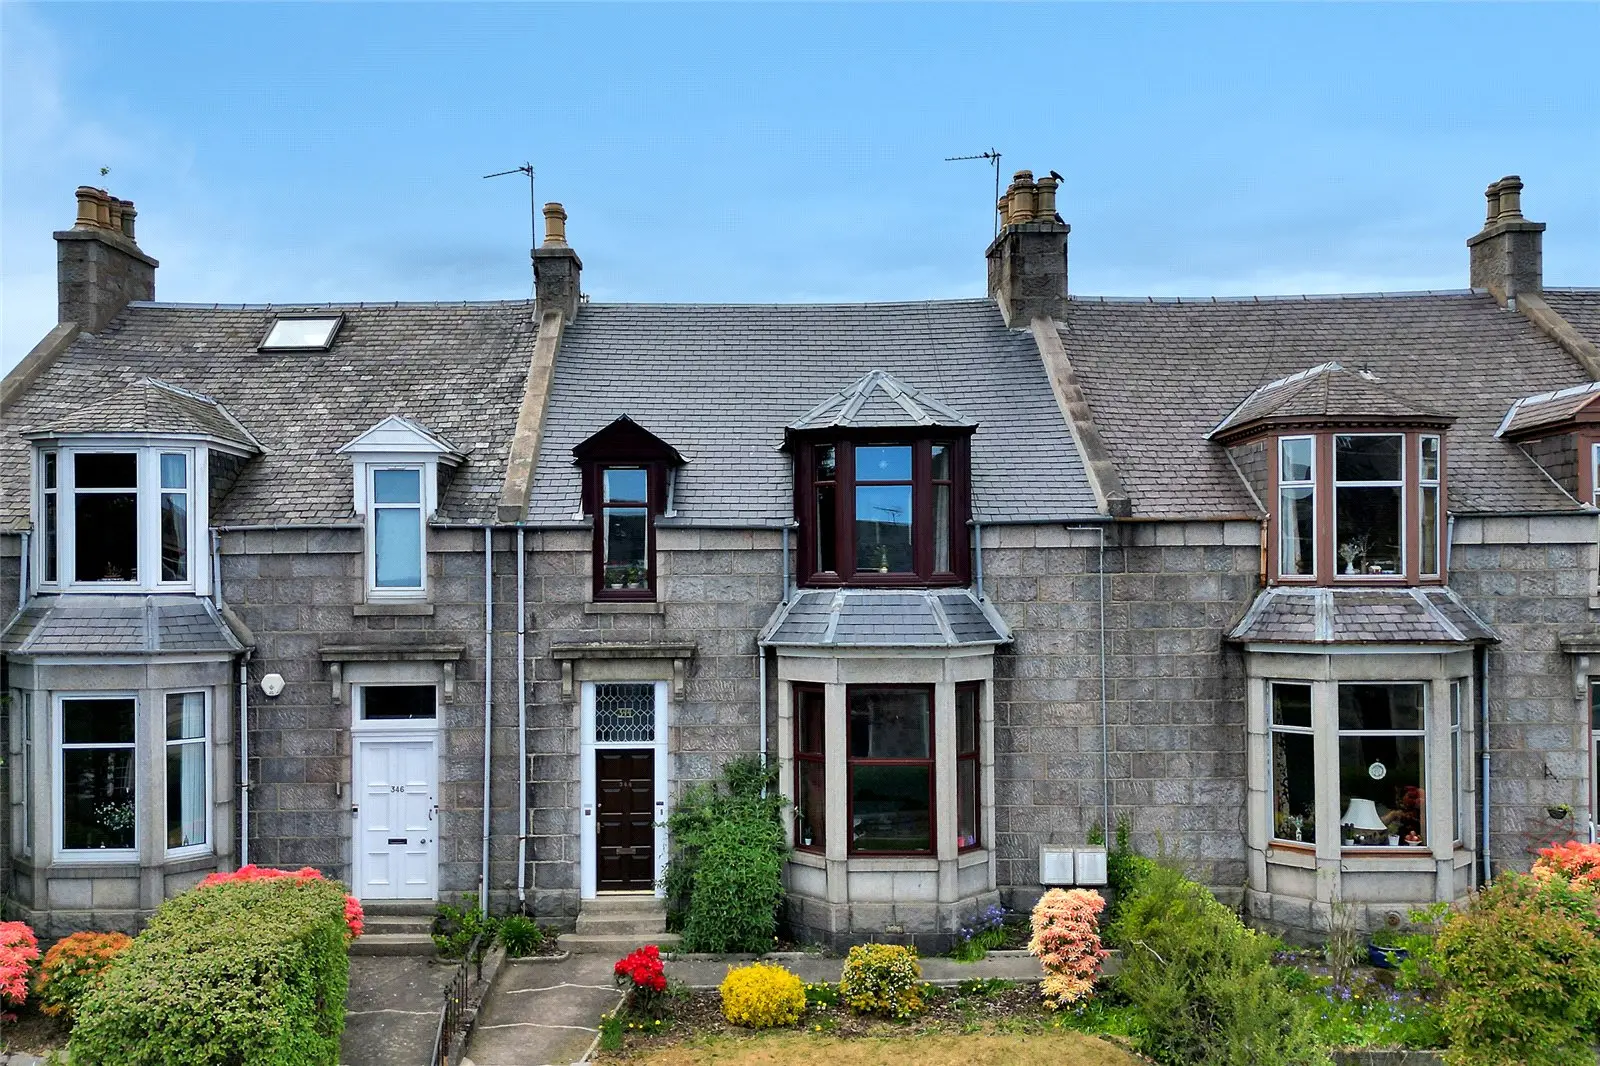
This charming traditional granite flat at 344 Holburn Street features two bedrooms and a spacious lounge, with a bright dining room and modern shower room. The fully fitted kitchen opens to a private garden, while the upper floor offers a second bedroom with fantastic city views. Located just a five-minute walk from Union Street, this home provides easy access to local amenities and public transport.
Description
Andersonbain present to the market this charming traditional granite two-bedroom self-contained apartment, ideally located in the heart of Aberdeen.
The property is accessed via a ground floor vestibule, leading to a spacious staircase up to the main accommodation on the first floor. The hallway opens into a bright, front-facing dining room, a generously proportioned lounge, a modern and stylish shower room, and the first double bedroom. Completing this level is a fully fitted kitchen, which provides access to the rear door leading out to the private garden, parking area, and garage.
The upper floor is accessed via the main hallway staircase and features a large landing with ample storage. From here, you are led into the second double bedroom, which enjoys fantastic views across the city.
Externally, the property benefits from a large rear garden, mainly laid to lawn which is ideal for outdoor relaxation. There is also access to the private parking space which is controlled by a roller shutter gate.
- Impressive2 bedroom self-contained apartment
- Dining room and separate lounge
- Private parking spcae
- City center location
Location Text
Holburn Street is some 5 minutes’ walk from Union Street in the heart of the city and local shops and amenities are on the doorstep. Regular public transport is readily available to many parts of the city including the Robert Gordons Campus at Garthdee and the hospital complex at Foresterhill, both only a short distance away. Local nursery, primary and secondary schools are catered for in the area and the subjects enjoy easy access to South Anderson Drive, therefore to the business centres to the south of the city.
Accommodation
(First Floor)
Hall: 3.0 x 2.9m
Dining Room: 3.3m x 3.2m
Lounge: 5.2m x 4.0m
Bedroom: 4.2m x 2.5m
Shower Room: 3.1m x 1.4m
Kitchen: 3.4m x 3.0m
(Upper Floor)
Upper landing: 3.1m x 2.5m
Bedroom: 3.9m x 3.5m
FAQ
Homes for sale nearby
- 331 Holburn Street, Aberdeen, AB10 7FQ · £99,000
- First Floor, 16 Balmoral Place, Aberdeen, Aberdeenshire, AB10 6HR · £149,000
- 1/R, 58 Broomhill Road, Aberdeen, AB10 6HT · £110,000
- 86 Bloomfield Court, Aberdeen, Aberdeenshire, AB10 6DS · £89,000
- T/L, 86 Broomhill Road, Aberdeen, Aberdeenshire, AB10 6HU · £65,000
- 47 Balmoral Place, Aberdeen AB10 6HQ · £99,950