 1 / 33
£184,999
Asking priceFor sale19 Queens Avenue, Aberdeen, AB15 6WA
Marketed by
Andersonbain
- Property type
- Flat
- Bedrooms
- 2
- Bathrooms
- 2
Our summary
This well-presented two-bedroom flat at 19 Queens Avenue in Aberdeen's West End features an open-plan living area, a principal bedroom with ensuite and French doors leading outside, and an allocated parking space in the garage. The property also boasts access to a communal rooftop garden and is conveniently located near the city center and local amenities, making it an attractive option for those seeking a manageable urban lifestyle.
Description
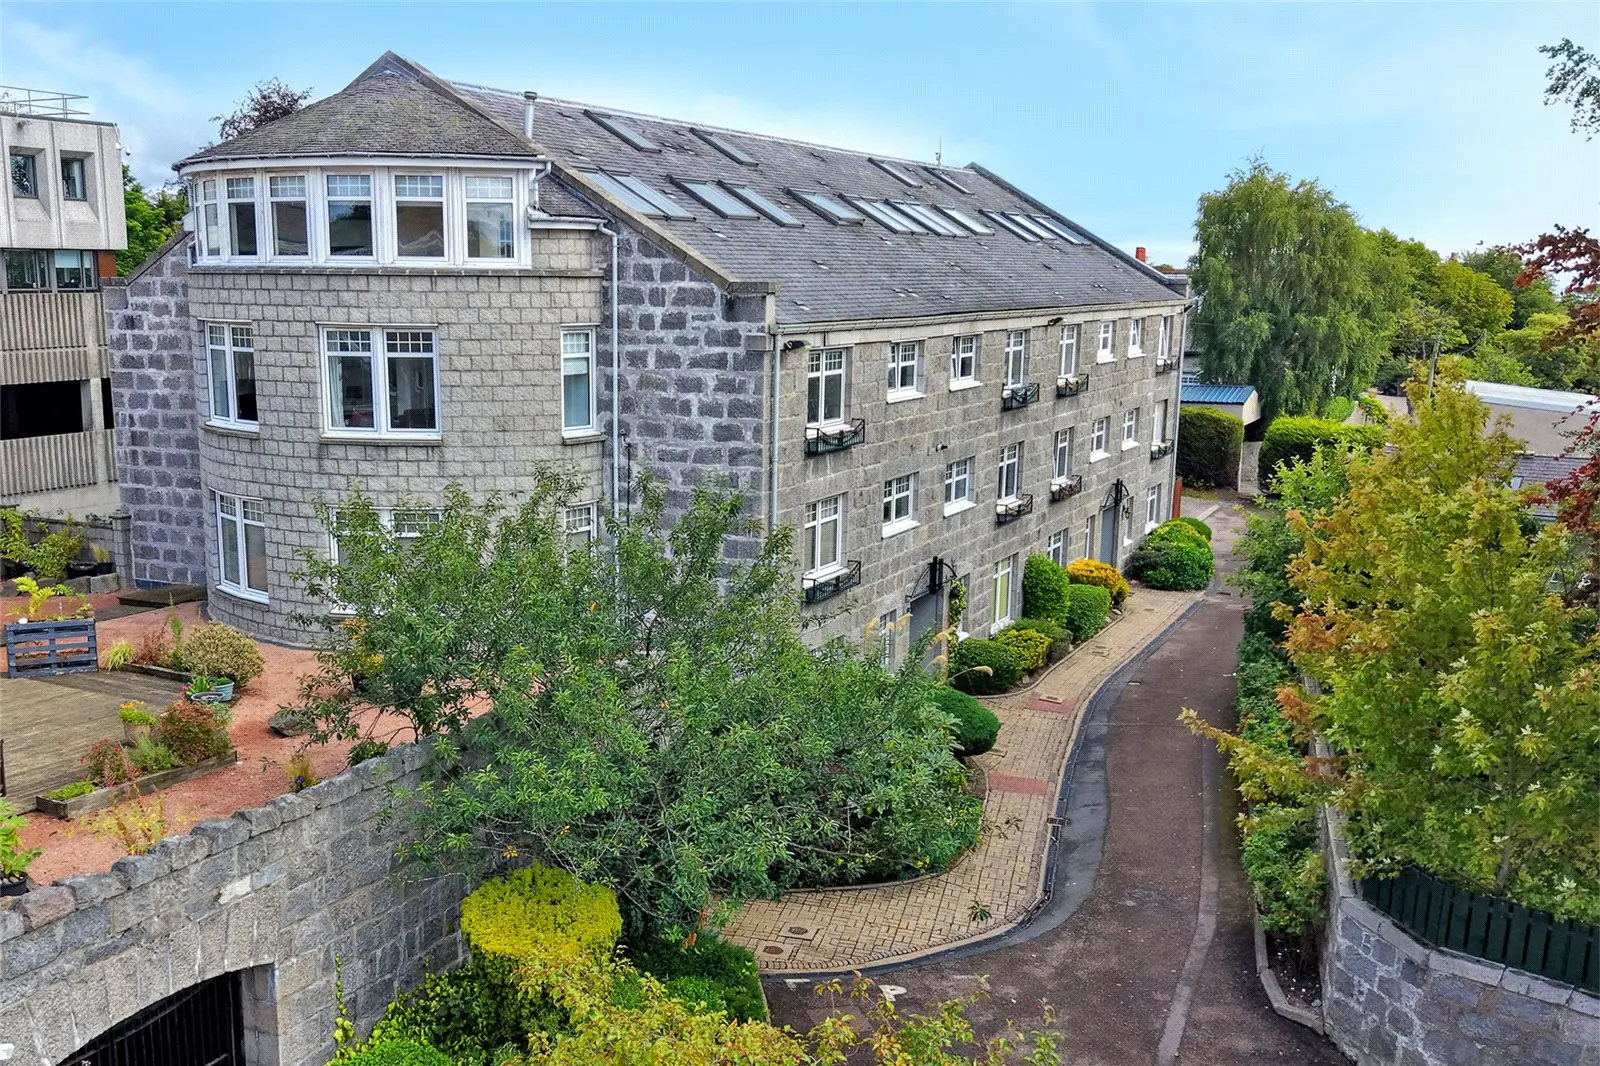
Occupying a desirable ground-floor position within Queens Mansions, just off Queens Road in Aberdeen’s sought-after West End, this well-presented Two Bedroom Apartment combines generous accommodation with several features that set it apart, including an allocated parking space within the garage, communal rooftop garden and principal bedroom with ensuite facilities and direct outside access.
The appealing open-plan lounge, dining area and kitchen provides an excellent everyday living space, complemented by two well-proportioned double bedrooms and excellent built-in storage. Ideally placed for the city centre, Hill of Rubislaw and Aberdeen Royal Infirmary, the property offers an attractive and easily managed West End home.
Key Features
- Ground-floor two-bedroom apartment in Aberdeen’s West End
- Sought-after Queens Mansions development just off Queens Road
- Open-plan lounge, dining area and fitted kitchen
- Principal double bedroom with en suite shower room
- French doors providing direct access outside
- Mirrored wardrobes within both bedrooms
- Allocated parking space within the garage
- Access to communal rooftop garden
- Convenient for Hill of Rubislaw, ARI and Aberdeen city centre
The apartment is entered from the communal hallway into a welcoming entrance hall which immediately shows the useful level of storage available within the property. A large cupboard with mirrored sliding doors is complemented by further built-in cupboards, providing excellent space for coats, footwear and general household storage.
At the heart of the home is the open-plan lounge, dining area and kitchen, creating a sociable yet practical space for both everyday living and entertaining. A broad window draws plenty of natural light into the lounge and provides a pleasant outlook towards the established grounds, while the proportions comfortably accommodate both lounge furniture and a dedicated dining area. Neutral décor and carpeting provide a backdrop ready for a purchaser to make their own.
Open to the living space, the fitted kitchen is fitted with an extensive range of white wall and base units, contrasting work surfaces and tiled flooring. A peninsula provides additional preparation space while helping to subtly define the kitchen from the lounge and dining area without interrupting the open-plan feel. There is an integrated oven and hob, washing machine and sink positioned beneath the window, with good cupboard and worktop provision for everyday use.
The principal bedroom is a particularly appealing feature of the apartment. A well-proportioned double room, it benefits from a large mirrored fitted wardrobe and French doors which provide both additional natural light and direct access to the outside. The adjoining ensuite shower room is fitted with a shower enclosure, wash hand basin and WC, together with tiling and a heated towel rail.
Bedroom two is another comfortable double room and also benefits from a mirrored fitted wardrobe, making it equally suited to permanent bedroom accommodation, guests or a combination of bedroom and home-working space.
Completing the accommodation is the main bathroom, fitted with a curved bath with shower over and glazed screen, WC and wash hand basin incorporated within a useful fitted vanity storage. A large wall mirror, tiled flooring and chrome heated towel rail complete the room.
Lifestyle & Layout
The layout works particularly well for purchasers seeking the convenience of apartment living without compromising on usable space. The ground-floor position offers easy day-to-day access, while the open-plan living accommodation provides a natural hub for relaxing, dining and entertaining. Two genuine double bedrooms, an ensuite and separate main bathroom also provide flexibility for couples, downsizers or those regularly accommodating guests, while the extensive fitted storage is a valuable practical advantage.
The combination of private allocated parking and access to the communal rooftop garden further enhances the lifestyle offered, providing benefits that are not always available with West End apartment living.
Outside
Queens Mansions is set within attractive and established communal grounds, with mature trees, shrubs and planting contributing to the development’s leafy setting.
A notable feature is the communal rooftop garden, providing residents with an additional outdoor space away from the main road.
The principal bedroom has French doors opening directly to the gravelled external area at the rear of the building.
The property also benefits from an allocated parking space within the garage beneath the rooftop garden, a particularly useful feature in this popular West End location. Visitor parking is also available within the development.
Location
Queens Mansions enjoys an enviable position on Queens Avenue, just off Queens Road in Aberdeen’s established West End, combining a leafy residential setting with convenient access to many of the city’s principal employment and leisure destinations.
The property is particularly well placed for the Hill of Rubislaw business district, while Aberdeen Royal Infirmary and the Foresterhill health campus are readily accessible. The city centre is also within convenient reach, with regular public transport available along the surrounding routes.
Queens Road and the wider West End provide an excellent selection of local amenities, including independent shops, cafés, restaurants and everyday services, while further shopping and leisure facilities are available throughout the city. Good road connections provide straightforward access towards Anderson Drive and the main routes north and south of Aberdeen, making the location practical for those commuting throughout the city and wider North East.
Directions
From Union Street travel west along Albyn Place towards Queen’s Cross. Continue onto Queen’s Road before turning right onto Queens Avenue. Queens Mansions is situated just off Queens Avenue, with the development set back from the main road.
Dimensions (Approx.)
- Lounge/Dining Area: 6.08m x 3.39m (19'11" x 11'2")
- Kitchen: 3.75m x 2.11m (12'4" x 6'11")
- Principal Bedroom: 4.44m x 2.87m (14'7" x 9'5")
- Bedroom Two: 3.45m x 3.20m (11'4" x 10'6")
- Bathroom: 2.35m x 2.08m (7'9" x 6'10")
- En Suite: 1.54m x 1.40m (5'1" x 4'7")
Disclaimer
FAQ
Homes for sale nearby
- 45 Queens Crescent, Aberdeen, AB15 4AZ · £350,000
- 60 Queens Highlands, Aberdeen, AB15 4AR · £209,000
- 30 Queens Highlands, Aberdeen, Aberdeenshire, AB15 4AR · £167,500
- Flat A 63 Rubislaw Den South, Aberdeen AB15 4BA · £240,000
- 'Hamewith' Flat 5, 92 Queen's Road, Aberdeen AB15 4YQ · £200,000
- Bayview Estate, 86 Queens Road, Aberdeen, AB15 4YQ · £575,000