 1 / 20
£200,000
Offers overFor sale'Hamewith' Flat 5, 92 Queen's Road, Aberdeen AB15 4YQ
Marketed by
Gilson Gray
- Property type
- Flat
- Bedrooms
- 3
- Bathrooms
- 1
- Style
- Victorian
- Video
- YouTube
Our summary
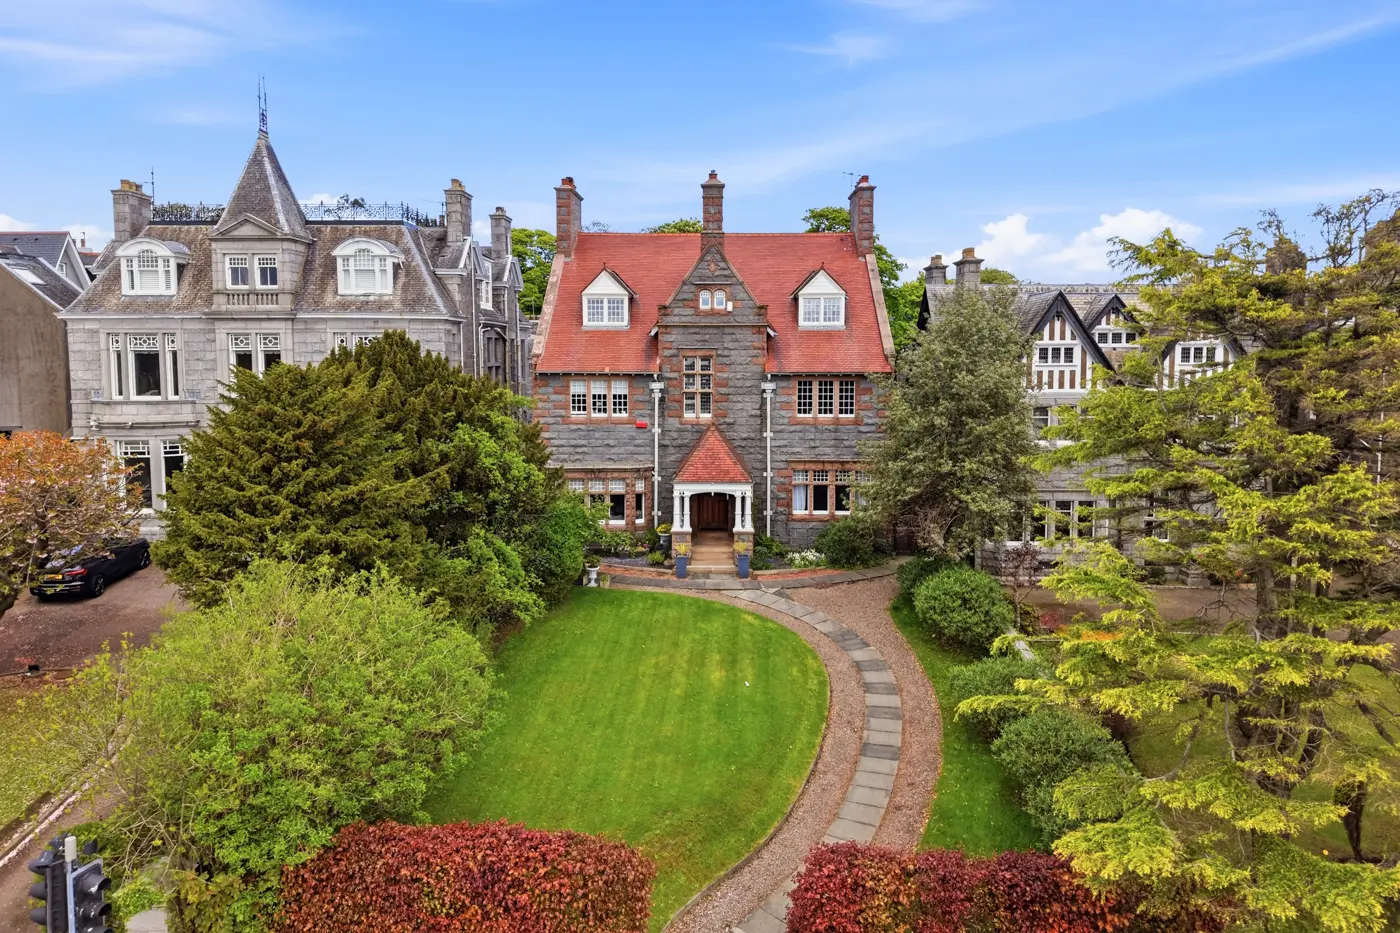
'Hamewith' is a stunning top floor flat located at 92 Queen's Road in Aberdeen, featuring three bedrooms and one bathroom. This impressive apartment, part of a traditional pink granite Victorian mansion, offers breathtaking views across the playing fields and Dee Valley, along with two exclusive parking spaces. The property combines original features with modern comforts, making it a desirable home in a prestigious location.
Description
- Impressive tiop floor apartment spanning the whole of the top floor
- Prestigious address in the heart of the west end
- Stunning views
- Comes with two parking spaces to the rear
- Traditional pink granite former mansion
Flat 5, 92 Queens Road, Aberdeen AB15 4YQ
Whole of top floor, three-bedroom apartment, part of a former mansion on a most prestigious address with stunning views.
Gilson Gray is delighted to bring to the market for sale this stunning, executive apartment forming part of a former mansion. The three-bedroom property occupies the while of the top floor and is situated within a most attractive pink granite Victorian building. The accommodation is of good proportion throughout and is fresh, bright and homely. Worthy of mention is the stunning views across the playing fields and Dee Valley. The property retains many original features but has all the comforts of modern living, such as gas central heating, making it the best of both worlds. Early viewing is encouraged to fully appreciate the accommodation on offer in such a desirable locale.
Queens Road is a highly desirable location, well situated for an excellent range of quality hotels and restaurants. It is ideally located for easy access to the main Aberdeen ring road which provides commuting to both north and south of the city. There is also a good range of public transport facilities and excellent local amenities.
The accommodation comprises: Please note all sizes are approximate
Entrance:
Enter into an enrance hall area where there is a cloak cupboard which also accommodates the electric fuse box and meter. Carpeted staircase with mid landing window overlooking the rear. Storage cupboard. Internal glazed door leading to main hallway.
Hall:
Gives access to most of the accommodation. Shelved storage cupboard. Further double door cupboard. Security entry handset.
Lounge/Dining Room: 18'10" x 17'1" (5.74mx5.21m) approx.
Charming and bright room with exposed ceiling beams and stunning views. Presented in light painted walls with wall papered feature wall in the famous ‘Timorous beasties’ thistle print. Ample space for a variety of furniture for relaxation and dining to suit all tastes and requirements. Fitted carpeting. The fire with marble hearth and surround and wooden mantle makes for a cosy and welcoming focal point.
Dining Kitchen: 2'5" x 10'6" (3.78mx3.20m) approx.
Comprising of white units at both floor and eye level offering excellent storage with good runs of counter tops and coordinating splashback tiling. Space for table and chairs. Window with leafy views. Tiled effect flooring. The integrated appliances are included as part of the sale.
Double Bedroom 1: 16'5" x 14'11" (5mx4.55m) approx.
A spacious double bedroom located to the front. Two sets of sliding mirror door wardrobes offering an excellent amount of built in storage. Plenty space for a king sized bed and associated furniture.
Double Bedroom 2: 5'3" x 8'6" (4.65mx2.59m) approx.
Second double bedroom with window to the side dressed in curtains. Built-in wardrobe. Hatch giving access to loft space.
Bedroom: 12'2" x 7'1" (3.71mx2.16m) approx.
This third bedroom completes the sleeping accommodation and would make an ideal home office should you find yourself working from home more often.
Bathroom:
Comprising of a three-piece suite in white with over-bath shower and glass screen. Fully tiled ensuring a sleek and easy to maintain finish.
Outside:
The property is well set back off of Queens Road, ensuring a very peaceful and private aspect. There is most attractive garden grounds which feature lawn areas and a superb selection of mature shrubs, trees and bushes. To the very rear is a shared gravel car park which is accessed via a rear lane. There are two parking spaces exclusive to the property and a shed.
Directions
Travelling from Union Street proceed onto Alford Place, Albyn Place and then onto Queens Road. Continue a good distance along Queens Road, passing Bayview Road on the right hand side and No. 92 is situated a short distance along again to the right.
Items included as part of the sale
All fixed floor coverings, all blinds/curtains, some white goods.
FAQ
Homes for sale nearby
- Bayview Estate, 86 Queens Road, Aberdeen, AB15 4YQ · £575,000
- Flat 2, 89 Queens Road, Aberdeen AB15 4YS · £145,000
- 30 Queens Highlands, Aberdeen, Aberdeenshire, AB15 4AR · £167,500
- Flat A 63 Rubislaw Den South, Aberdeen AB15 4BA · £240,000
- 60 Queens Highlands, Aberdeen, AB15 4AR · £209,000
- 19 Queens Avenue, Aberdeen, AB15 6WA · £184,999