 1 / 26
£169,500
Fixed priceFor sale39 Forest Avenue, Aberdeen, Aberdeenshire, AB15 4TU
Marketed by
Andersonbain
- Property type
- Flat
- Bedrooms
- 1
- Bathrooms
- 1
- Style
- Victorian
Our summary
This charming ground floor flat at 39 Forest Avenue in Aberdeen's prestigious West End features high ceilings and period details throughout. The versatile layout includes a spacious lounge with a bay window, a modern kitchen with integrated appliances, and a private garage, making it a rare find in this desirable location. Enjoy easy access to local amenities and transport links while benefiting from extensive built-in storage and a shared garden space.
Description
A charming self contained ground floor apartment on Forest Avenue, set in one of Aberdeen’s most desirable West End addresses. This elegant and versatile home combines period character with modern comfort, featuring high ceilings, extensive storage, and the rare advantage of a private garage. Located just off Great Western Road, the property offers easy access to local shops, amenities, and excellent transport links to and from the city centre.
Key Features
- Prestigious West End location on Forest Avenue
- High ceilings and period details throughout
- Spacious and flexible layout with two large reception rooms one of which could be a second bedroom
- Extensive built-in storage, including walk-in wardrobe and multiple cupboards
- Modern shower room with mains shower
- Stylish kitchen with oak units and integrated appliances
- Private front garden and access to shared rear garden with access to shared drying green
- Exclusive external store and shared washhouse
- Large private garage with modern uPVC door and window
- Gas central heating with recently renewed boiler
- All flooring, blinds, light fittings, and appliances included
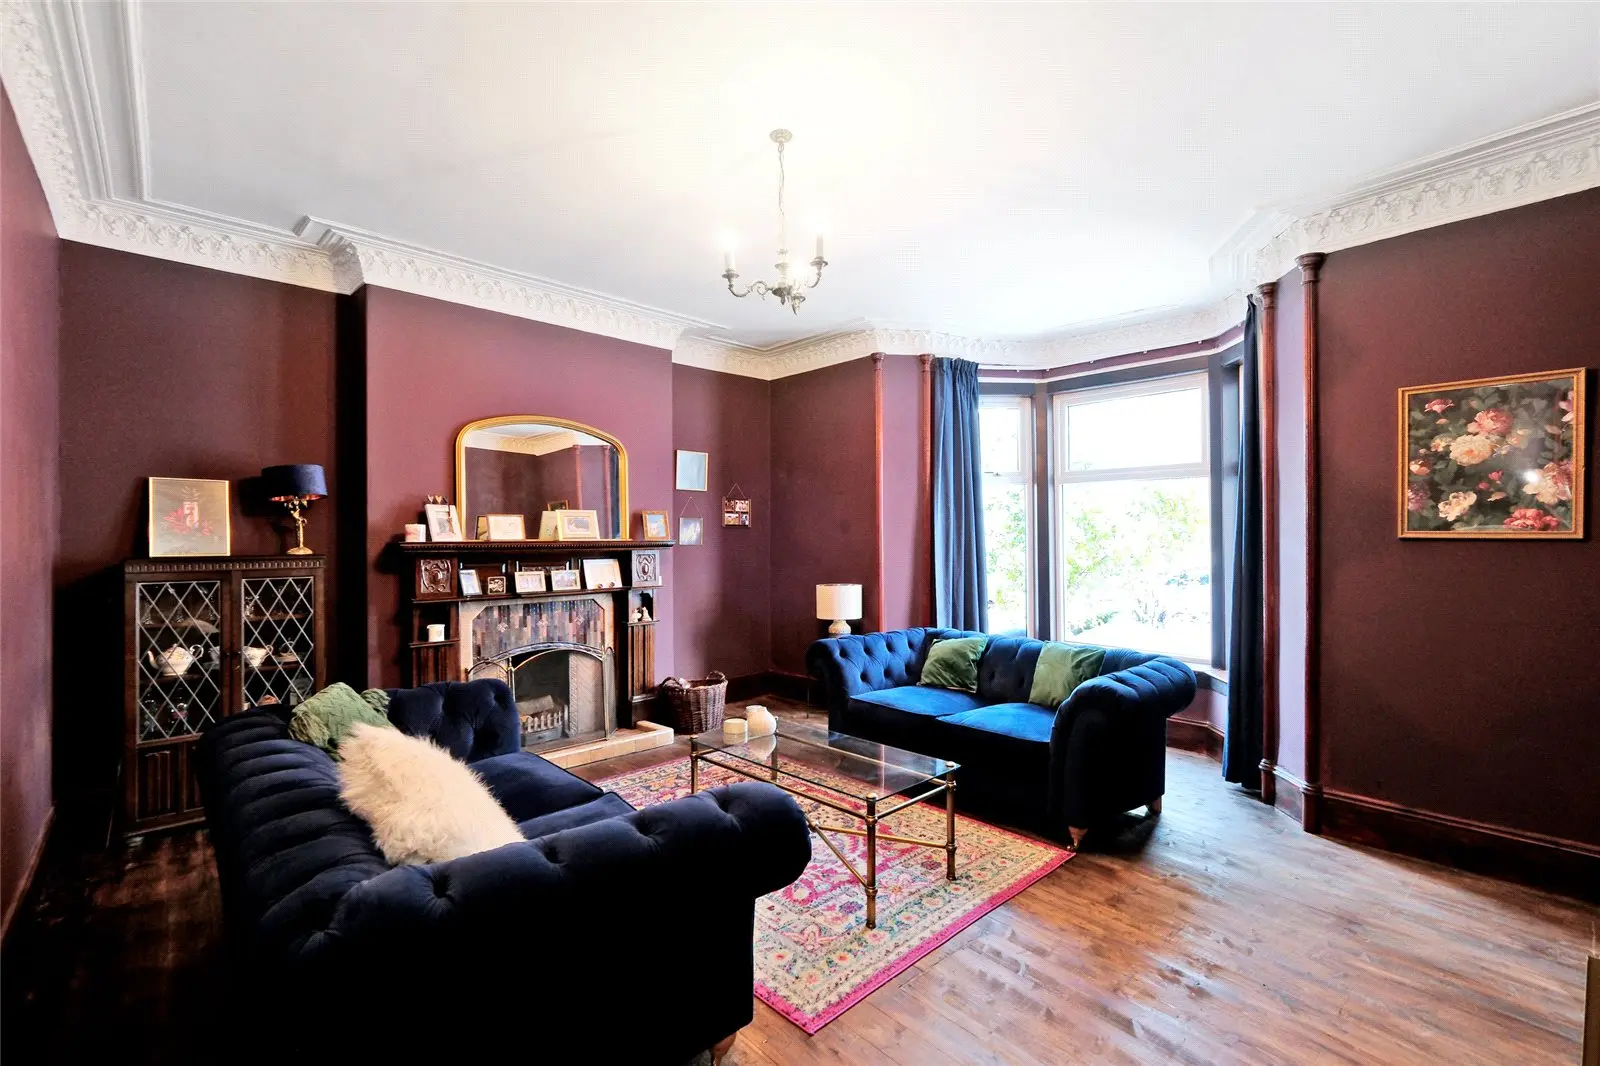
The welcoming vestibule opens to a bright hallway with ample storage. The impressive front-facing lounge/bedroom retains many original features, including ornate ceiling cornices, traditional woodwork, and a beautiful bay window that fills the room with natural light. The main bedroom benefits from a large walk-in wardrobe concealed by sliding wooden doors, providing excellent storage space. The modern shower room, located centrally, is fitted with a contemporary white suite and mains shower. To the rear, the generous lounge/family/dining room offers great flexibility for modern living and entertaining, complemented by additional built-in storage and a focal fireplace. The adjoining kitchen features oak-fronted wall and floor units, timber finishes, and integrated appliances.
Outside, a private area of the rear garden as well as access to the shared drying green.
garden. There is also an exclusive store and shared washhouse. A particular highlight is the substantial private garage with modern uPVC fittings - a valuable asset in this prime city location.
The property benefits from gas central heating, a recently renewed boiler, and double glazing. All flooring, blinds, light fittings, and appliances are included in the sale, with furniture available by separate negotiation.
Room Measurements (Approx.)
Lounge/Bedroom: 5.18m x 5.4m (into bay window) approx.
Bedroom: 3.3m x 3.3m (11’ x 11’) approx.
Lounge/Family/Dining Room: main area measures 3.65m x 3.20m and the recess end measuring 2.05m x 1.37m
Kitchen: 2.89m x 1.82m (9’6” x 6’) approx.
FAQ
Homes for sale nearby
- 7 Forbesfield Road, Aberdeen AB15 4NX · £235,000
- 320 Great Western Road, Aberdeen AB10 6PL · £199,000
- 71 Forest Avenue, Aberdeen AB15 4TN · £199,000
- 26 Salisbury Court, Aberdeen, Aberdeenshire, AB10 6PN · £104,990
- 126 Broomhill Road, Aberdeen, Aberdeenshire, AB10 6HX · £265,000
- 9A Chattan Place, Aberdeen, AB10 6RB · £135,000