 1 / 36
£145,000
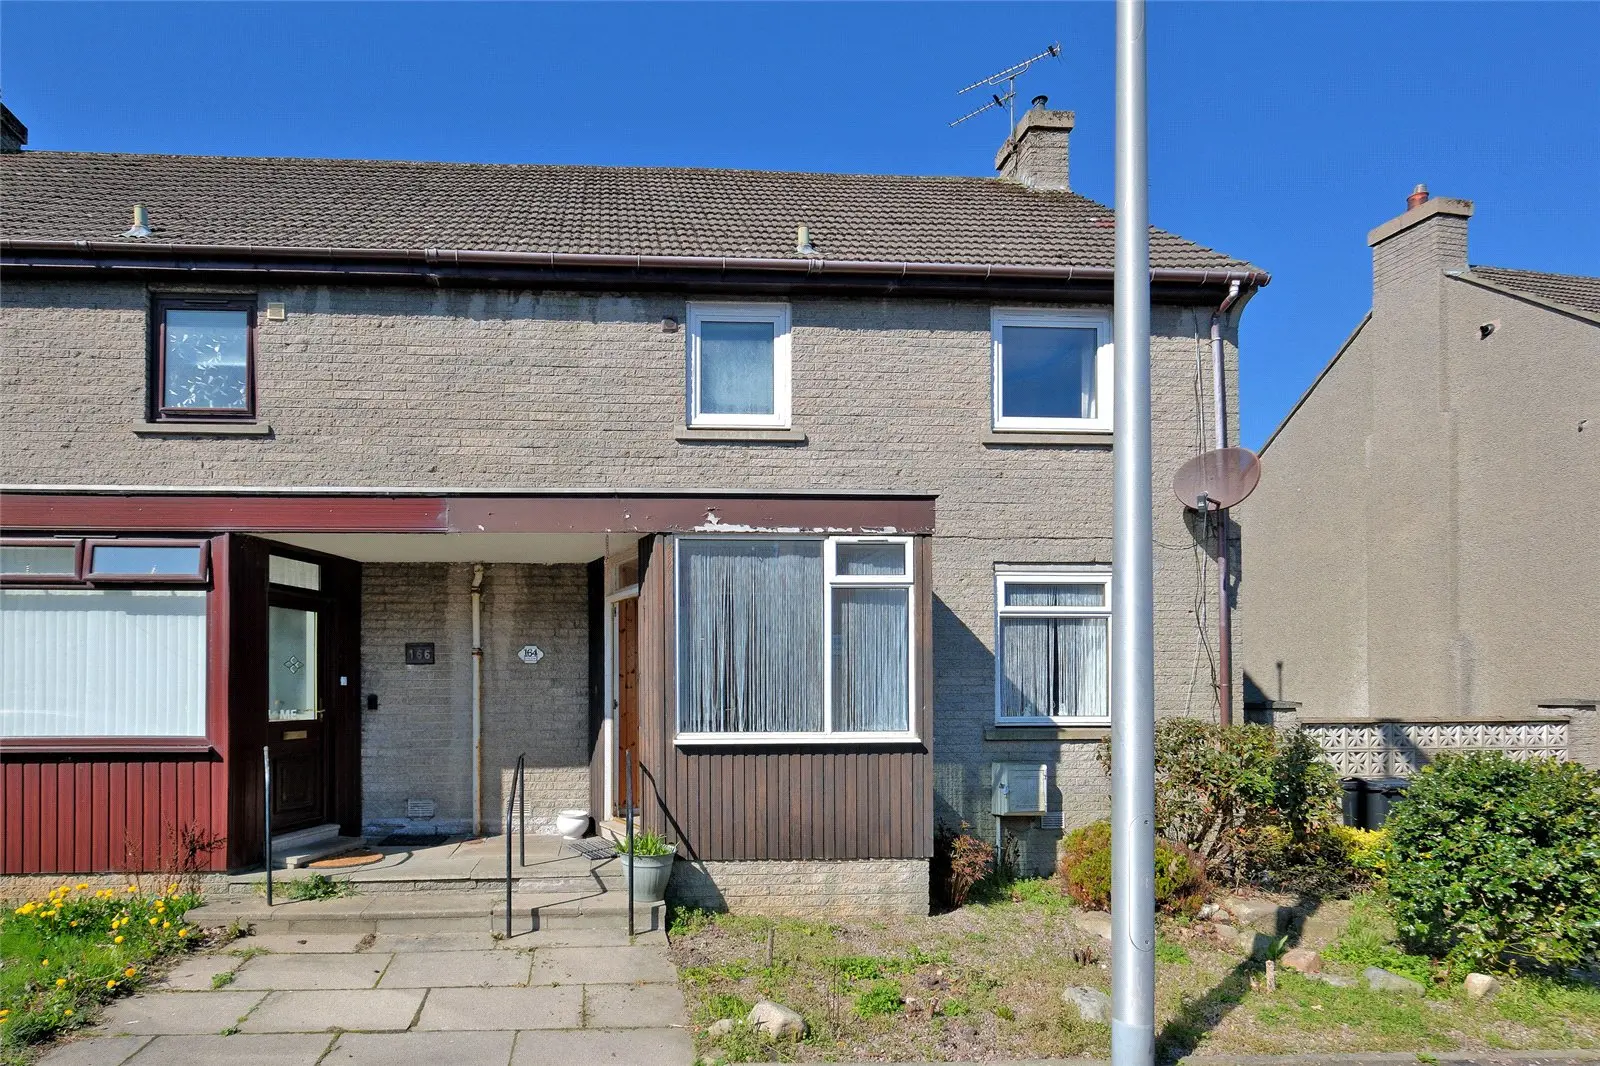
Under offer164 Gardner Drive, Aberdeen, Aberdeenshire, AB12 5SA
Marketed by
Andersonbain
- Property type
- Terraced
- Bedrooms
- 3
- Bathrooms
- 1
- Style
- Traditional
Our summary
Located at 164 Gardner Drive in Aberdeen, this spacious three-bedroom end terrace home features a large rear sunroom and a generous open kitchen. The property includes a modern shower room and ample storage throughout, making it ideal for first-time buyers. The rear garden is mainly laid to lawn with a patio area, and the home is situated in the popular Kincorth area, close to local amenities and schools.
Description
Andersonbain bring to market this spacious three bedroom end terrace dwelling with large rear Sunroom.
A small front porch leads neatly into the large entrance hall, which has access to two large deep storage cupboards and provides access to the wrap around flow of the ground floor accomodation. The large lounge has ample space for entertaining and relaxing and accesses the full length sun room to the rear of the property, which leads nicely into the large open kitchen with ample base and wall units.
Asceding the stairs the first floor accomodation ther is a modern large shower room and three large double bedrooms, all with the benefit of free standing and built in wardrobes, along with additional storage cupbaords. The loft is accessed via a Ramsey ladder from the cupboard in the hall or via the rear back double bedroom.
Externally to the rear, and down the steps from the Sun room is the rear garden, mainly laid to lawn, with access to a large patio area which is currnetly being used as a drying area.
- Excellent first time buyer home
- Rear Sun room
- Three double bedrooms
- Large Kitchen and modern shower room
Location Text
Kincorth is a popular residential area to the south of the city which benefits from an excellent range of local shops and other amenities including primary and secondary schools. Easy access is available to all parts of the City with excellent public transport facilities available close by. Robert Gordons University and business parks at Altens and Cove are only a few minutes travel away.
Accommodation
(Ground Floor)
Porch:2.3m x 1.5m
Entrance Hall: 2.7m x 1.8m
Lounge: 7.1m x 3.2m
Sunroom: 4.7m x 2.6m
Kitchen: 4.0m x 3.8m
(First Floor)
Bedroom: 3.0m x 2.7m
Bedroom: 3.9m x 2.6m
Bedroom: 3.1m x 2.8m
Shower Room: 2.0m x 1.5m
FAQ
Homes for sale nearby
- 95 Slessor Drive, Aberdeen, Aberdeenshire, AB12 5LT · £187,995
- 11 Slessor Road, Aberdeen, Aberdeenshire, AB12 5LR · £90,000
- 24 Slessor Road, Kincorth, Aberdeen, AB12 5LX · £130,000
- 19 Gardner Road, Aberdeen, AB12 5TB · £145,000
- 42 Caiesdykes Crescent, Aberdeen, Aberdeenshire, AB12 5JD · £127,000
- 28 Auldearn Place, Aberdeen AB12 5NJ · £70,000