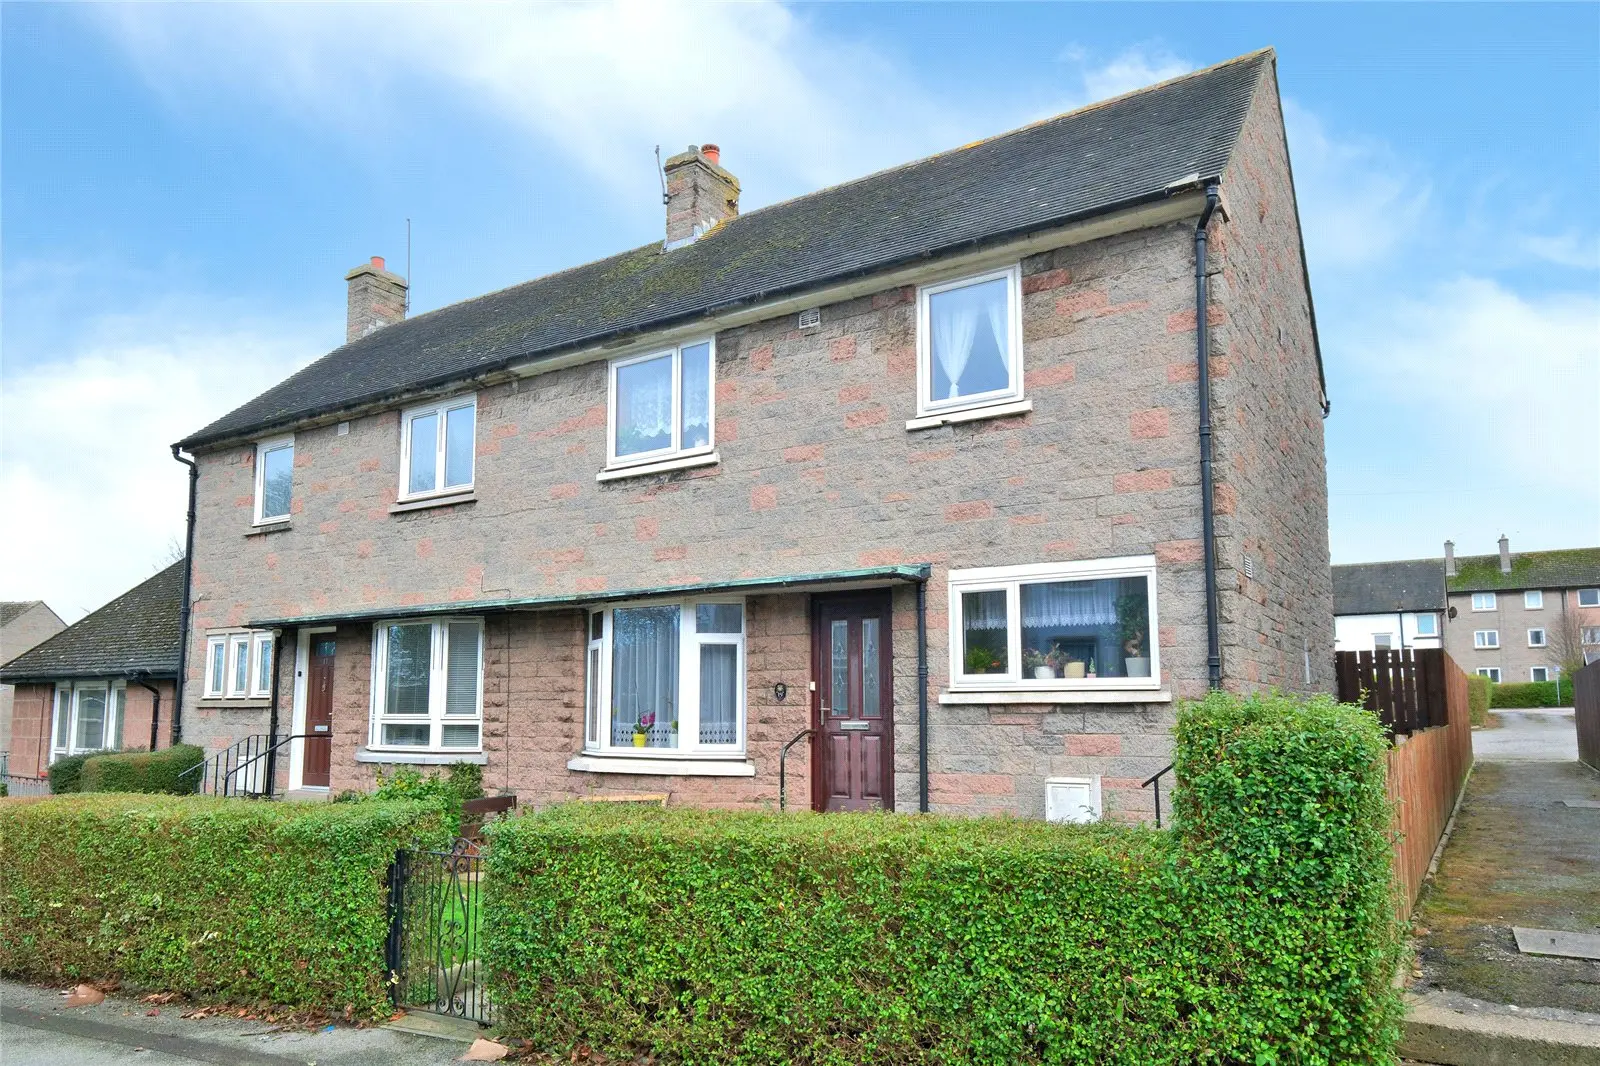
 1 / 18
£145,000
Offers overUnder offer19 Gardner Road, Aberdeen, AB12 5TB
Marketed by
Andersonbain
- Property type
- Semi Detached
- Bedrooms
- 3
- Bathrooms
- 1
- Style
- Traditional
Our summary
This semi-detached three-bedroom home at 19 Gardner Road in Aberdeen features generous living space and lovely, sunny gardens. The property is located in a well-established residential area with easy access to local amenities and schools, making it an ideal family home.
Description
Located in a popular and well-established residential area, this semi-detached three-bedroom home boasts lovely, sunny, and sheltered gardens to the rear. The property offers generous living space throughout, featuring gas central heating, double glazing, and on-street parking. Early viewing is highly recommended to fully appreciate the space on offer.
- Semi-Detached Dwellinghouse
- Three Bedrooms
- Spacious Throughout
- Excellent Location
This beautifully presented home comprises an entrance hallway that leads to a spacious and welcoming lounge, which enjoys views over both the front and rear of the property, flooding the room with natural light. The generous space offers ample room for a variety of furniture and features a charming fireplace. The kitchen is the heart of the home, offering a fantastic space for entertaining. Recently upgraded to a high standard, it boasts modern base and wall-mounted units, contrasting work surfaces, and an additional breakfast bar. There is also access to the rear garden from the kitchen.
Upstairs, you'll find the remaining accommodation, including three generously sized bedrooms. One of the bedrooms features the added luxury of built-in storage, and all rooms offer space for freestanding furniture. Completing this spacious home, the bathroom is fitted with a modern three-piece suite, including a WC and hand wash basin set within a stylish vanity unit.
All carpets, curtains, blinds, light fittings and shades will remain together with all kitchens white goods and other furniture to be included by separate negotiations.
To the front of the property, there is on-street parking available. Access to the rear of the property is provided via a gate at the side of the house, as well as internally through the kitchen. The rear garden enjoys a high degree of privacy and is mainly laid to lawn, with a patio area and additional decking, creating the perfect space to relax and enjoy the summer sun.
Ground Floor
Lounge: 20’11” x 11’04”
Kitchen: 20’06” x 7’09”
First Floor
Bedroom: 12’03” x 9’05”
Bedroom: 11’06” x 10’
Bedroom: 10’02” x 8’03”
Bathroom: 9’10” x 5’
Kincorth lies to the south of the city and enjoys numerous social and leisure facilities including a community centre which offers activities for all age groups, sports centre, churches, a doctor’s surgery and a public library. There are also local shops and a shopping precinct close by, as well as primary and secondary schools. Robert Gordon’s University and the business parks at Altens and Cove are only a few minutes’ drive from the property. Regular public transport allows access to the City Centre and beyond.
FAQ
Homes for sale nearby
- 164 Gardner Drive, Aberdeen, Aberdeenshire, AB12 5SA · £145,000
- 11 Slessor Road, Aberdeen, Aberdeenshire, AB12 5LR · £90,000
- 42 Caiesdykes Crescent, Aberdeen, Aberdeenshire, AB12 5JD · £127,000
- 1 Deevale Road, Aberdeen, Aberdeenshire, AB12 5RP · £220,000
- 95 Slessor Drive, Aberdeen, Aberdeenshire, AB12 5LT · £187,995
- 76 Faulds Gate, Aberdeen, Aberdeenshire, AB12 5QT · £150,000