 1 / 26
£135,000
Offers overFor sale10 Brebner Crescent, Aberdeen, Aberdeenshire, AB16 7HX
Marketed by
Andersonbain
- Property type
- Terraced
- Bedrooms
- 2
- Bathrooms
- 1
Our summary
Located at 10 Brebner Crescent in Aberdeen, this spacious two-bedroom end terraced villa features a bright lounge, modern kitchen, and generous bedrooms with fitted wardrobes. The property includes a private driveway, an enclosed rear garden with decking, and is conveniently situated near Foresterhill Hospital and major transport links. Ideal for first-time buyers or small families, it offers excellent storage and a contemporary living space.
Description
Spacious Two-Bedroom End Terraced Villa with Driveway and Close to Foresterhill Hospital
Situated within a popular residential area of Aberdeen, this spacious two-bedroom end terraced villa offers bright and well presented home. Suited to first-time buyers, professionals or small families. Benefitting from a spacious lounge, modern kitchen, large bedrooms, private driveway, enclosed rear garden and excellent storage throughout. The property enjoys a convenient location close to Foresterhill Hospital, Aberdeen Airport and major commuter routes.
Key Features
- Spacious two-bedroom end terraced villa
- Bright lounge with sunny front-facing aspect
- Modern dining kitchen with integrated appliances
- Two generous double bedrooms with fitted wardrobes
- Contemporary bathroom with mains shower over bath
- Gas central heating and double glazing
- Intruder alarm system
- Private driveway with gated access
- Enclosed rear garden with decking and lawn
- Loft with ladder access
- Convenient location for Foresterhill Hospital and Aberdeen Airport
Accommodation
The property is entered via a welcoming entrance hallway providing access to the lounge, dining kitchen and staircase to the upper floor. A useful storage space offers excellent everyday storage at the end of the hall.
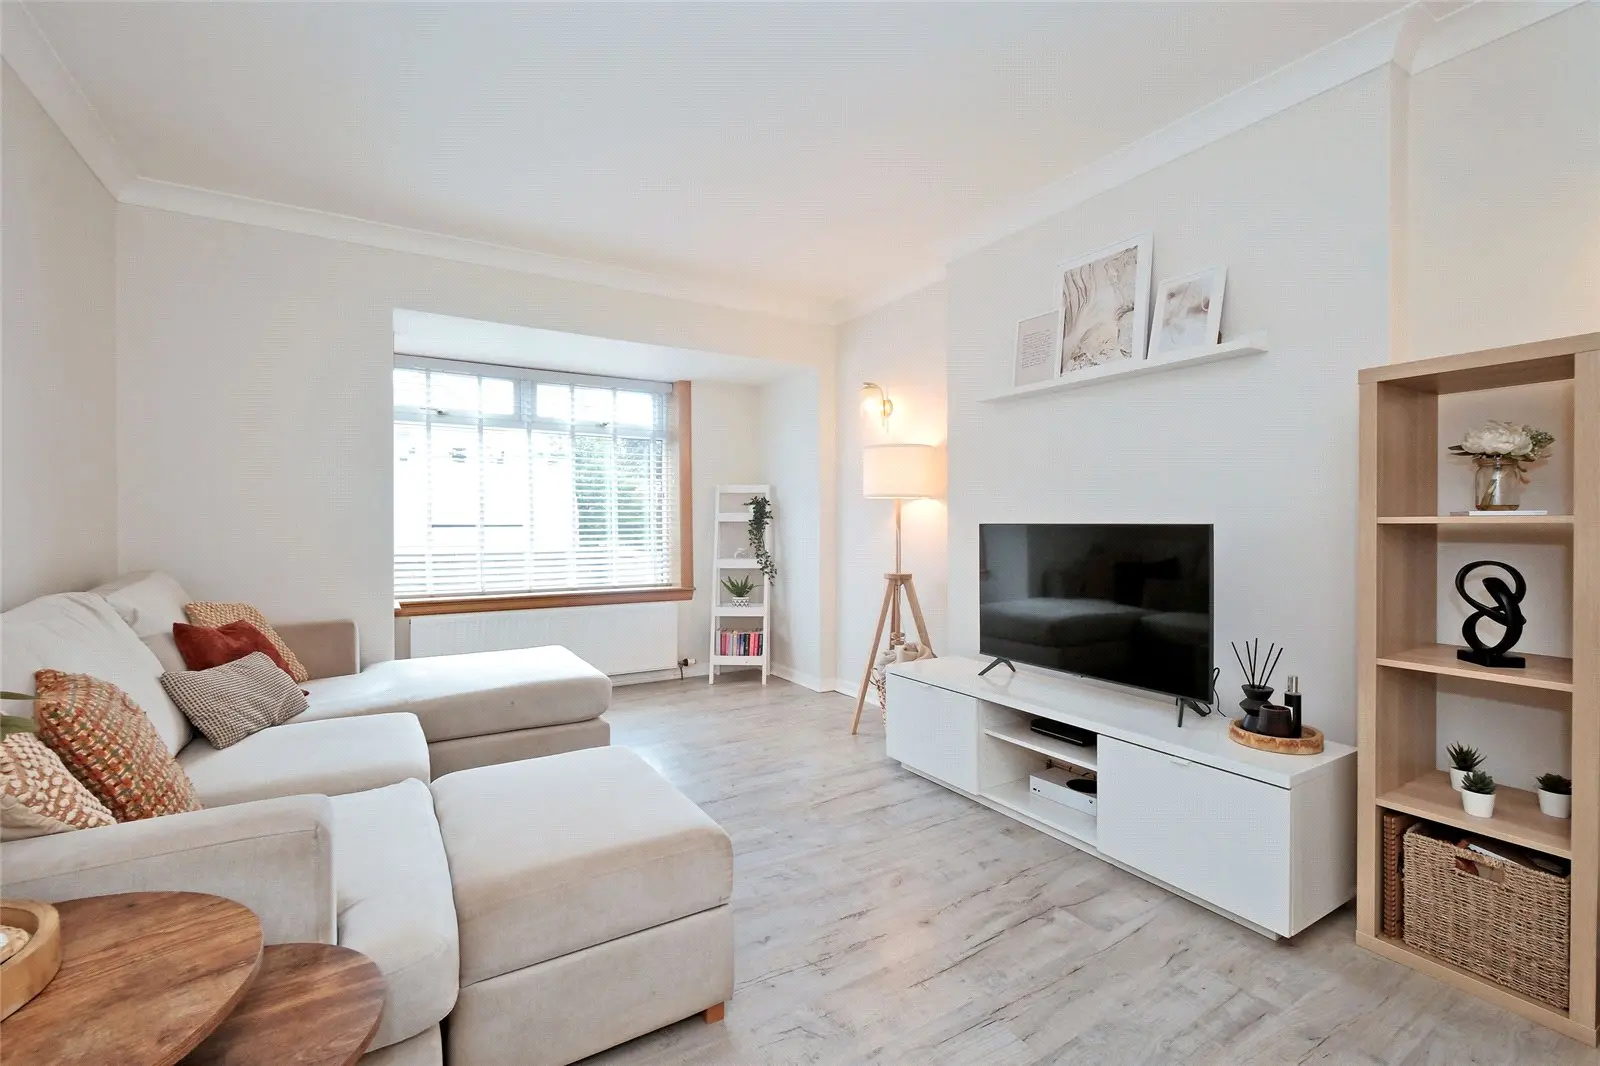
Positioned to the front of the property, the lounge is a bright and relaxed and comfortable room enjoying a pleasant sunny aspect through the bay window, creating an attractive living and entertaining space.
To the rear, the kitchen is fitted with an extensive range of contemporary off white high-gloss wall and base units complemented by coordinating work surfaces and black glass splashbacks. The layout provides space for dining and direct access to the rear garden.
Upstairs, there are two well-proportioned double bedrooms, both benefitting from fitted wardrobes. Completing the accommodation is the stylish bathroom fitted with a modern white suite incorporating vanity storage, concealed cistern W.C., mains shower over the bath and glazed shower screen.
The property further benefits from gas central heating, double glazing, an intruder alarm system and an insulated loft accessed via a pull-down ladder.
Lifestyle & Layout
Offering spacious accommodation across two levels, this home provides an excellent balance of practical living space and outdoor enjoyment. The lounge is ideal for everyday family life, while the kitchen and enclosed garden create inviting spaces to relax and entertain.
The location is particularly appealing for healthcare professionals working at Foresterhill Hospital, while excellent transport links make commuting across Aberdeen and beyond straightforward.
Room Dimensions (Approx.)
Ground Floor
- Lounge: 5.08m x 3.45m (16'8" x 11'4")
- Dining Kitchen: 5.54m x 2.64m (18'2" x 8'8")
First Floor
- Bedroom 1: 4.42m x 2.74m (14'6" x 9'0")
- Bedroom 2: 3.45m x 3.05m (11'4" x 10'0")
- Bathroom: Approx. 2.00m x 1.70m
Outside
To the front of the property is a low-maintenance garden laid in granite chips together with a private tarred driveway accessed via wrought iron gates.
The enclosed rear garden enjoys a high degree of privacy and features a raised decked seating area, lawn, granite chip sections, paved pathways and a garden shed, creating an excellent outdoor space for relaxing, entertaining or family use.
Location
Brebner Crescent is situated within a popular residential area well served by local shops, schooling and public transport links. Aberdeen Royal Infirmary and the Foresterhill Health Campus are within easy reach, making this an ideal location for healthcare professionals.
Excellent road links provide convenient access to Aberdeen city centre, Aberdeen Airport, Dyce business parks, the AWPR and surrounding areas.
Directions
Travelling north on North Anderson Drive, take the first exit at the roundabout onto Provost Fraser Drive. Continue along Provost Fraser Drive and turn right onto Byron Avenue, then take the first left onto Brebner Terrace.
Follow Brebner Terrace and turn left onto Hutton Place, then take the next right onto Brebner Crescent. Number 10 is located on the right-hand side.
FAQ
Homes for sale nearby
- 51 Byron Avenue, Aberdeen, AB16 7LD · £175,000
- 48 Deansloch Terrace, Aberdeen, AB16 5SN · £100,000
- 51 Springhill Crescent, Aberdeen, AB16 7RT · £130,000
- 16 Hazlehead Place, Aberdeen, Aberdeenshire, AB15 8HD · £140,000
- 36 Howes Drive, Aberdeen, Aberdeenshire, AB16 7EH · £120,000
- 119 Cairnwell Drive, Aberdeen, AB16 5NS · £134,999