 1 / 26
£130,000
Offers overUnder offer51 Springhill Crescent, Aberdeen, AB16 7RT
Marketed by
Andersonbain
- Property type
- Terraced
- Bedrooms
- 3
- Bathrooms
- 1
- Style
- Traditional
Our summary
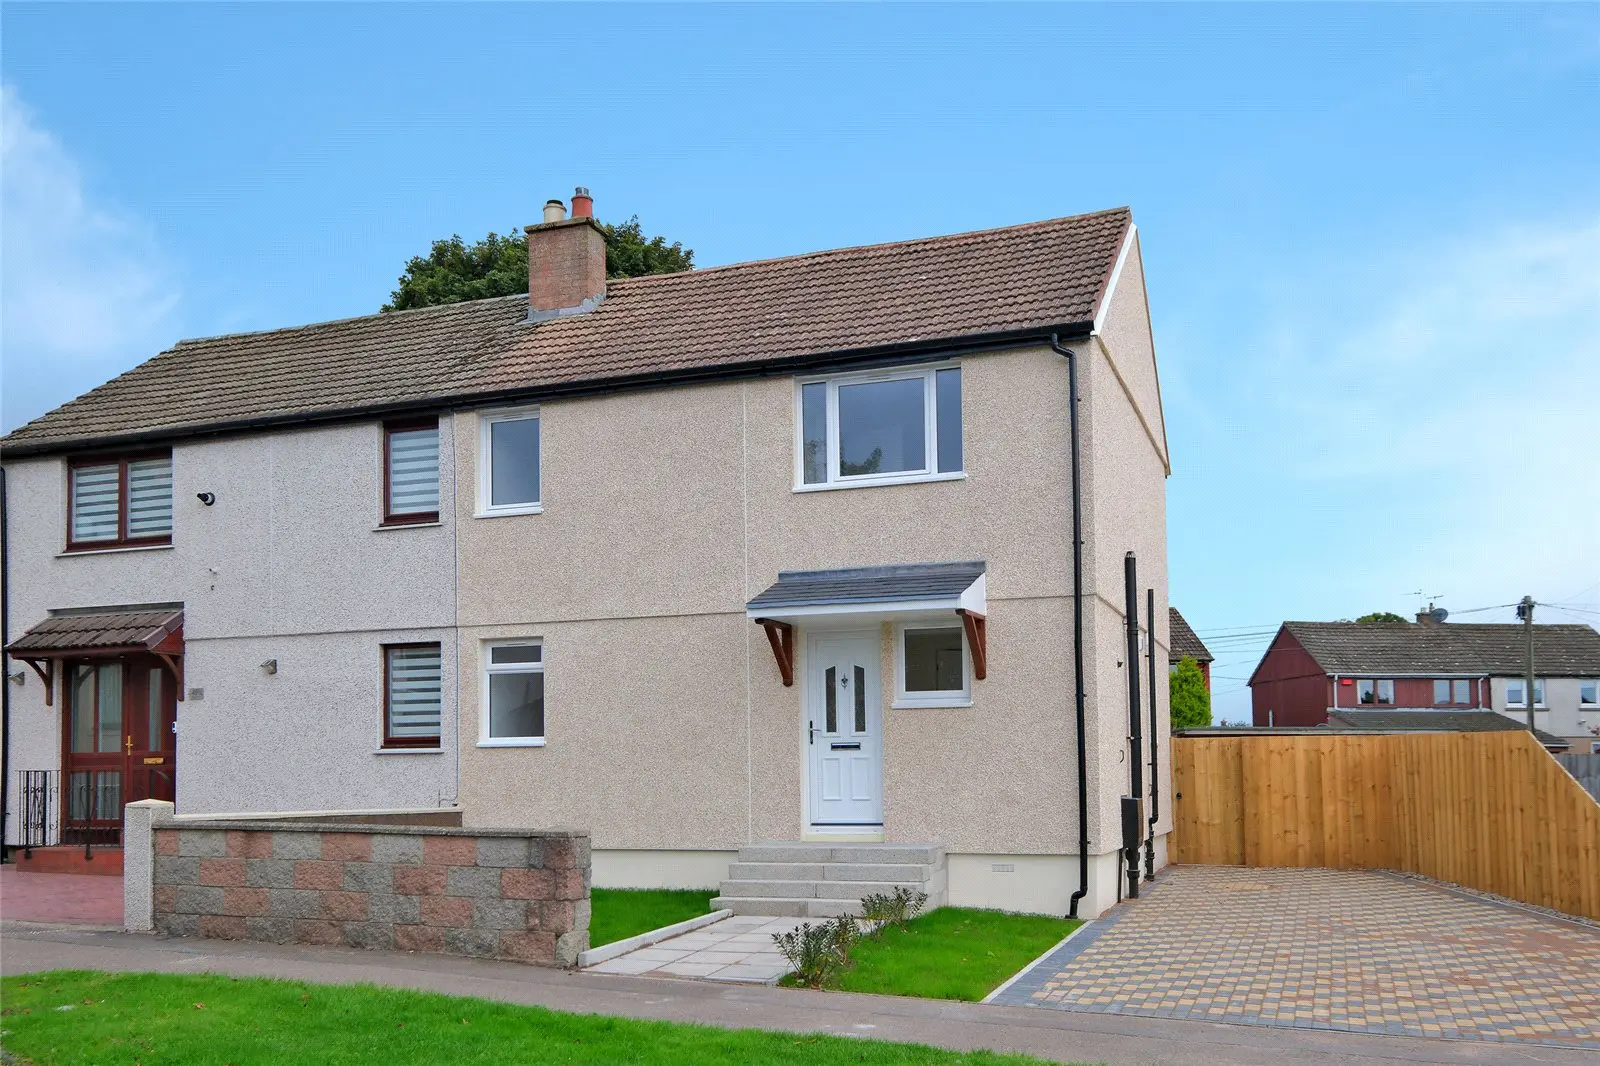
Located at 51 Springhill Crescent in Aberdeen, this recently upgraded three-bedroom end-terraced home features a bright open-plan lounge and kitchen with modern appliances. The property boasts a generous block-paved driveway, a fully enclosed rear garden with timber decking, and three well-proportioned bedrooms, making it ideal for families or first-time buyers. With stylish interiors and practical living spaces, this home is ready for immediate occupancy.
Description
Recently upgraded throughout and presented in excellent decorative order, this Three Bedroom End Terraced Home offers stylish, ready-to-move-in accommodation, combining contemporary interiors with practical family living. The open-plan lounge and kitchen forms the heart of the home, featuring attractive laminate flooring, a modern fitted kitchen with new appliances included in the sale and direct access to the rear garden. Three well proportioned bedrooms and a contemporary shower room complete the accommodation. Externally, the property benefits from a generous block-paved driveway providing off-street parking and a fully enclosed rear garden with timber decking, lawn and gated side access.
With its fresh neutral décor, modern finishes and thoughtfully arranged accommodation, the property presents an appealing opportunity for first-time buyers, couples and families seeking a home ready to move in to.
Key Features
- Three Bedroom End-Terraced House Recently Upgraded Throughout
- Bright Open-Plan Lounge and Kitchen
- Contemporary Fitted Kitchen with New Appliances Included in Sale
- Modern Shower Room
- Three Well-Proportioned Bedrooms
- Gas Central Heating and Double Glazing
- Generous Block-Paved Driveway
- Fully Enclosed Rear Garden with Timber Decking and Lawn
- Gated Side Access
The welcoming entrance hallway is finished in fresh neutral tones with attractive wood-effect flooring and provides access to the ground-floor accommodation and staircase. A window allows natural light into the space, while two useful cupboards provide additional storage.
The bright and spacious lounge forms part of the open-plan living accommodation, offering room for comfortable seating and dining. A charcoal-grey feature wall adds a contemporary touch, while the attractive flooring flows seamlessly into the adjoining kitchen. A large rear-facing window and glazed door fill the room with natural light, with direct access to the timber decking and enclosed garden, perfect for enjoying the sunny weather.
The recently upgraded kitchen features stylish light-grey shaker-style units, coordinating worktops and ceiling spotlights. New appliances, all included in the sale, comprising of an oven and combi microwave, induction hob, extractor hood, freestanding fridge-freezer and washing machine. A stainless-steel sink sits beneath the window, while the open-plan layout creates a space for cooking, dining and entertaining.
The contemporary shower room includes a generous glazed shower enclosure, wash-hand basin and WC. Contrasting grey tiling, a chrome heated towel rail and mirrored cabinet complete the modern finish, while an opaque window provides natural light and privacy.
A carpeted staircase leads to the bright upper landing, providing access to all three bedrooms. A large window allows natural light into the space, while a ceiling hatch with ladder provides access to the loft.
The generously proportioned principal bedroom offers space for a double bed and additional furniture. A built-in double wardrobe provides practical storage, while fresh neutral décor and the soft grey carpet create a relaxing space ready for purchasers to make their own.
A further well-proportioned double bedroom featuring a built-in wardrobe, neutral décor and grey carpeting. Offering flexibility for a variety of needs, the room would make an ideal child’s bedroom, guest bedroom or comfortable space for a growing family.
The third bedroom offers a versatile space, ideal as a child's bedroom, nursery or home office. A recessed storage area with hanging rail and shelving provides useful organisation, while neutral décor and grey carpet complete the room.
External
The property benefits from a generous block-paved driveway to the side, providing convenient off-street parking.
To the front, an area of lawn and paved pathway lead to the entrance door, with a low boundary wall defining the garden and adding to the property's kerb appeal.
A side gate provides convenient access to the fully enclosed rear garden offering an attractive outdoor space, combining a lawn with a timber decked area directly accessible from the open-plan living accommodation. The decking offers an ideal setting for outdoor seating, dining and entertaining during the warmer months, while the lawn provides additional space for recreation.
Gravelled borders offer a practical, low-maintenance finish, while timber fencing encloses the garden.
Dimensions (approx.)
- Lounge: 5.914m x 3.544m (19'5" x 11'8")
- Kitchen Space: 6.409m x 2.349m (21'0" x 7'9")
- Bedroom One: 3.757m x 3.465m (12'4" x 11'4")
- Bedroom Two: 2.646m x 3.994m (8'8" x 13'1")
- Bedroom Three: 3.416m x 2.423m (11'2" x 7'11")
- Bathroom: 2.661m x 1.531m (8'9" x 5'0")
Disclaimer
FAQ
Homes for sale nearby
- 10 Brebner Crescent, Aberdeen, Aberdeenshire, AB16 7HX · £135,000
- 51 Byron Avenue, Aberdeen, AB16 7LD · £175,000
- 48 Deansloch Terrace, Aberdeen, AB16 5SN · £100,000
- 66 Sheddocksley Road, Aberdeen, Aberdeenshire, AB16 6QA · £145,000
- 16 Hazlehead Place, Aberdeen, Aberdeenshire, AB15 8HD · £140,000
- 7 Bellfield Road, Aberdeen, Aberdeenshire, AB16 6QB · £122,500