 1 / 26
£132,500
Fixed priceFor sale86 Brimmondside, Bucksburn, Aberdeen, Aberdeenshire, AB21 9WA
Marketed by
Andersonbain
- Property type
- Terraced
- Bedrooms
- 3
- Bathrooms
- 1
Our summary
Located at 86 Brimmondside in Bucksburn, this attractive three-bedroom terraced home features a secure private front garden and a rear patio garden. The spacious entrance hall leads to a bright lounge with large windows and a kitchen/dining area that opens to the patio. The first floor includes a family bathroom and three bedrooms, with the property benefiting from a move-in ready condition and a suburban setting close to local amenities and schools.
Description
Tucked away in a quiet street in the popular and established residential area of Bucksburn, we present for sale this attractive three bedroom terraced home which enjoys a secure private front garden and rear patio garden.
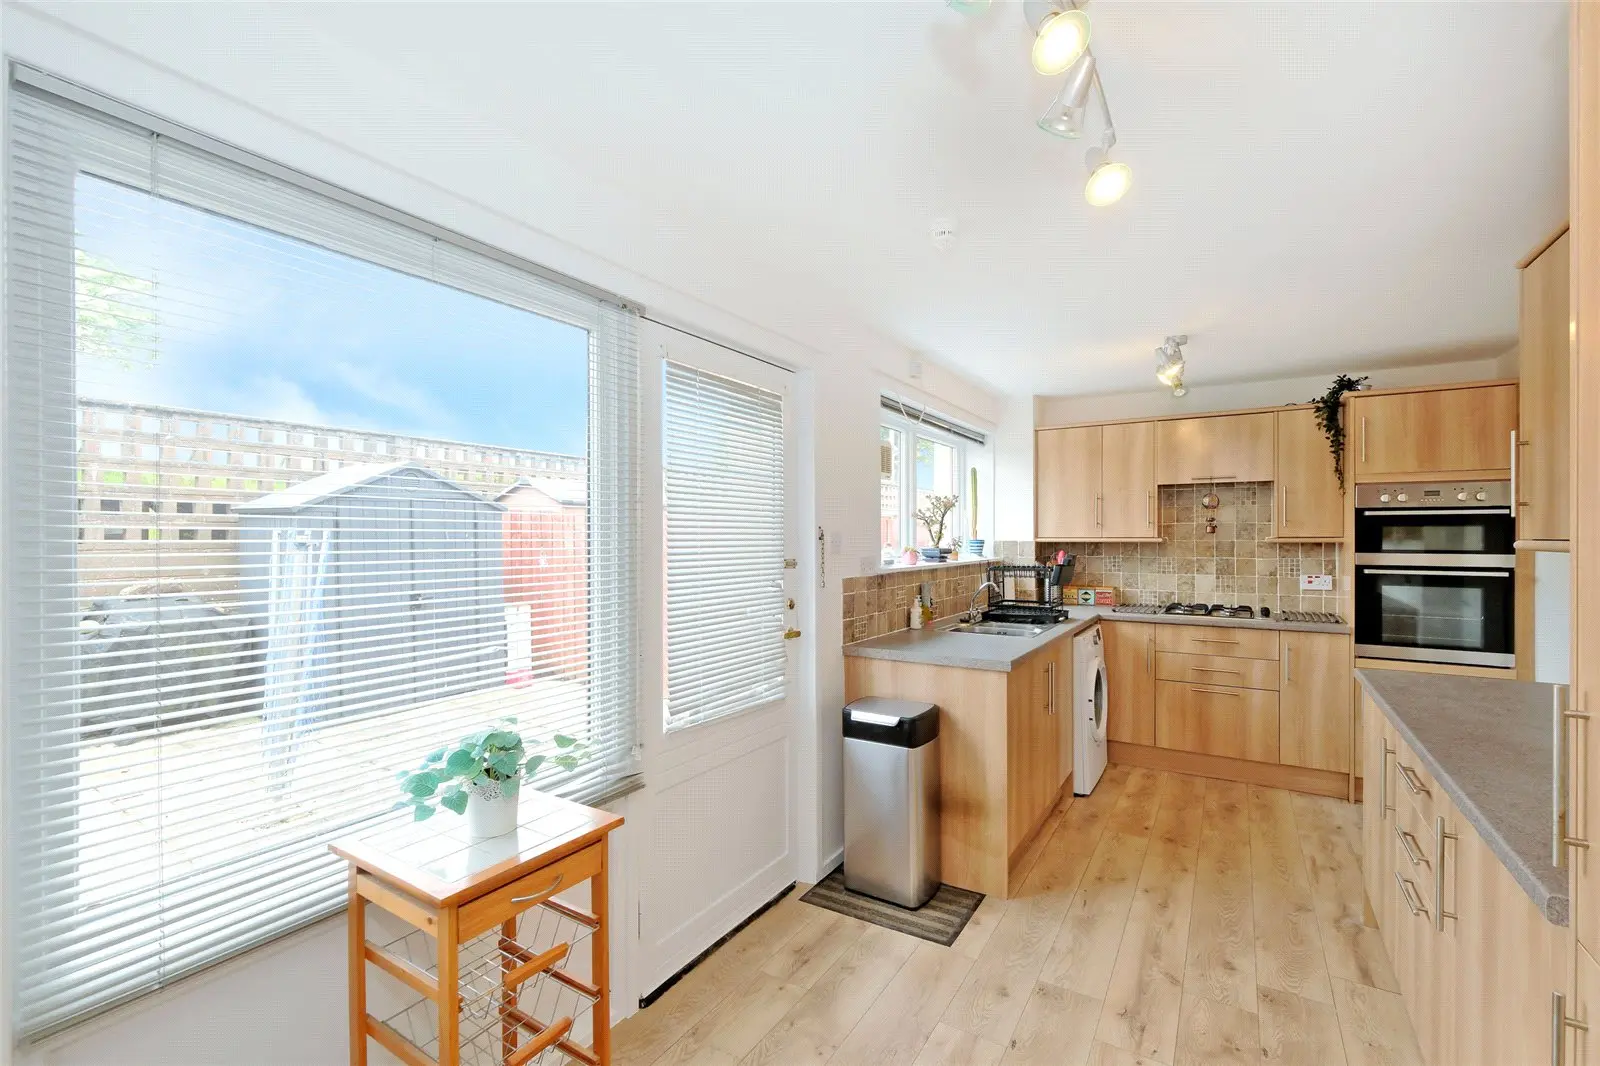
On entering the property the large entrance hall provides access to the lounge and the kitchen/dining area, along with boasting a large under stair storage space. The lounge sits to the front of the property with two large windows overlooking the front garden which is laid to lawn and has a newly installed fully enclosed fence with gate. To the rear of the property is the large kitchen dining space, with access to the rear patio garden.
The first floor accommodates the family bathroom with shower over bath, two double bedrooms and a smaller single bedroom to the front. There is a loft hatch access on the first floor landing.
Location Text
Bucksburn boasts a wide range of excellent local shops and educational facilities and a choice of well regarded primary and secondary schools. There is a leisure centre, swimming pool, bowling green and an excellent 18 hole golf course nearby. The site is also conveniently placed for Dyce Shopping Centre including Asda Superstore and also for the Tesco Superstore at Danestone. There is also easy access to Aberdeen Airport and industrial estates at Dyce and the Bridge of Don. Regular transport runs to and from the city centre and to other areas of the city, with the P&J Live Events centre close by as well.
Accommodation
(Ground Floor)
Entrance hall: 3.9m x 1.8m
Lounge: 4.1m x 3.5m
Kitchen/dining: 5.5m x 2.6m
(First Floor)
Bedroom: 3.6m x 3.0m
Bedroom: 3.5m x 2.9m
Bedroom: 2.1m x 1.9m
Bathroom: 1.9m x 1.8m
FAQ
Homes for sale nearby
- 17 Pitdourie Walk, Bucksburn, Aberdeen AB21 9UP · £135,000
- Redmyres Farm Steadings Bucksburn, Aberdeen, AB21 9SR · £125,000
- 24 Greenburn Terrace, Bucksburn, Aberdeen, AB21 9AX · £59,000
- 56 Hopecroft Crescent, Bucksburn, Aberdeen, Aberdeenshire, AB21 9RT · £280,000
- 6 Forrit Brae, Bucksburn, Aberdeen, AB21 9SL · £240,000
- 15 Crossgates, Bankhead, Bucksburn, Aberdeen, AB21 9EF · £142,000