 1 / 24
£132,500
Offers overFor sale5 Corndavon Terrace, Aberdeen, Aberdeenshire, AB16 5PL
Marketed by
Andersonbain
- Property type
- Terraced
- Bedrooms
- 2
- Bathrooms
- 1
- Style
- Traditional
Our summary
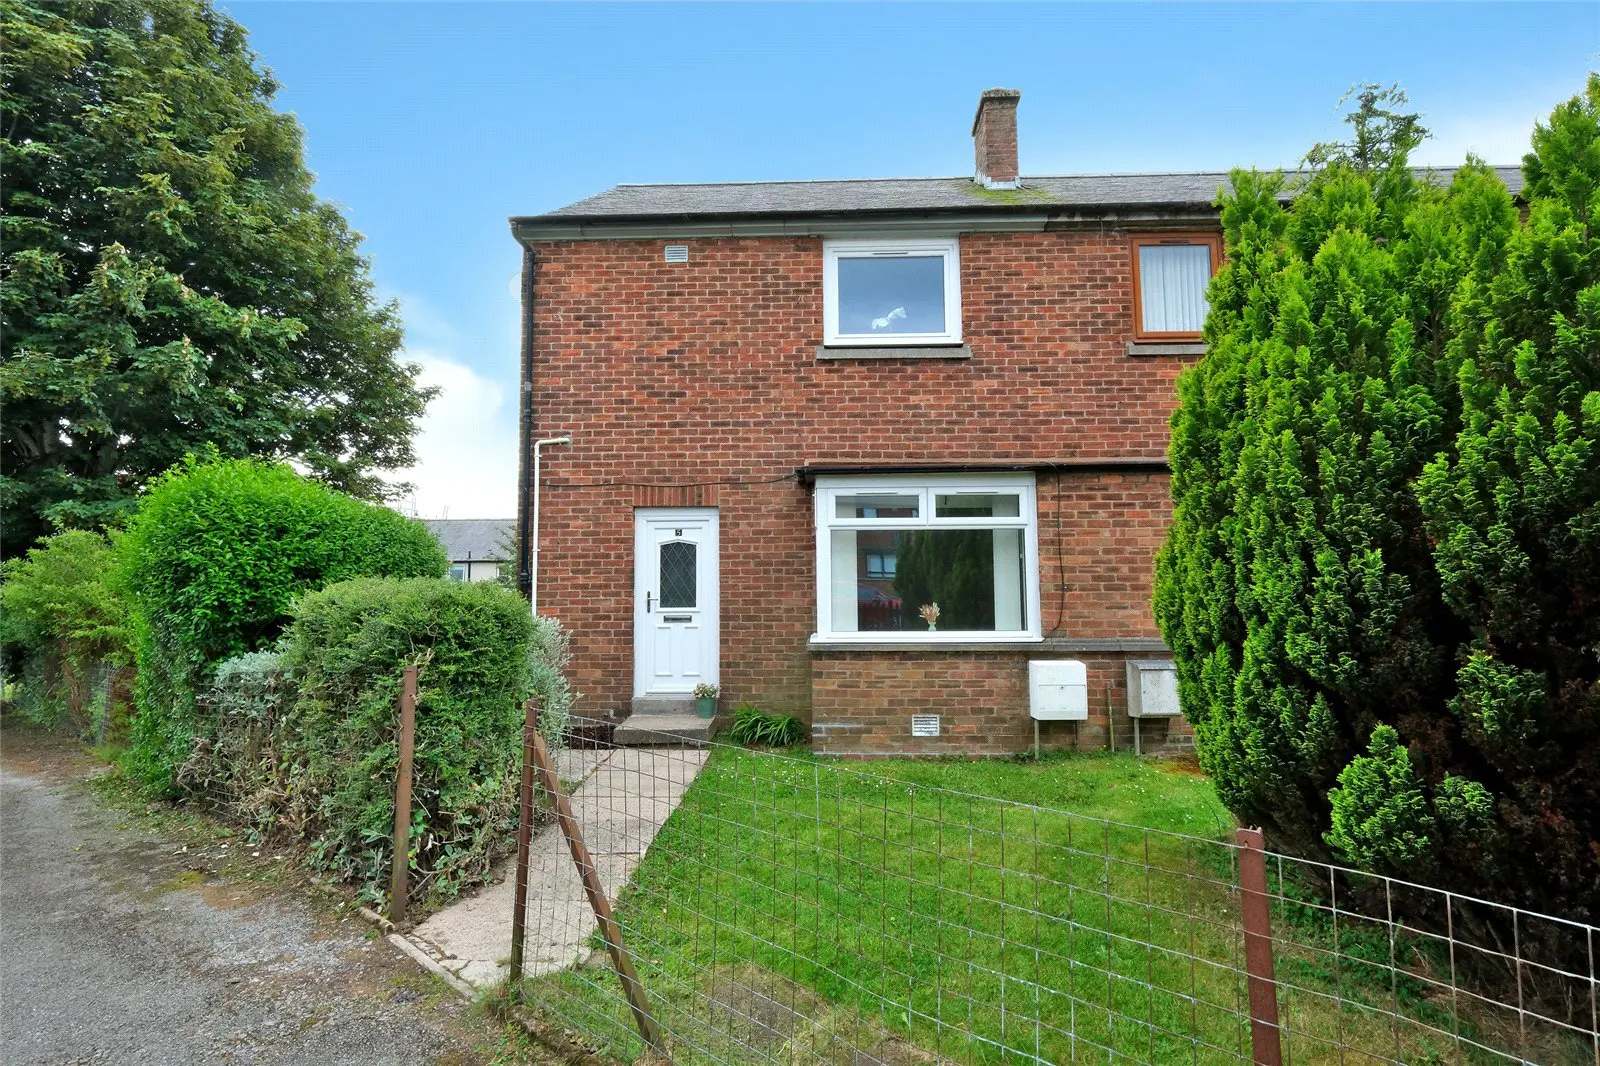
Located at 5 Corndavon Terrace in Aberdeen, this recently renovated two-bedroom end-terraced villa offers bright and well-proportioned accommodation. The property features a modern fitted kitchen, a bright bay-window lounge, and extensive private garden grounds, making it ideal for families or first-time buyers. With gas-fired central heating and double glazing throughout, it is presented in move-in condition and benefits from a convenient suburban location with local amenities nearby.
Description
Situated within a well-established residential area of Aberdeen, this recently renovated Two-Bedroom End-Terraced Villa presents an excellent opportunity for first-time buyers, young families and downsizers alike. Offering bright and well-proportioned accommodation throughout, the property is presented in move-in condition and enjoys generous outdoor space, making it an attractive home in a convenient and popular location.
Key Features
- Recently renovated throughout with newly carpeted lounge, stairway and bedrooms
- Two-bedroom end-terraced villa
- Extensive private garden grounds
- Gas-fired central heating with combi boiler
- Double glazing throughout
- Bright bay-window lounge
- Modern fitted kitchen with ample storage
- Rear vestibule with walk-in storage cupboard
- Under-stair storage
- Two double bedrooms
- Family bathroom with shower over bath
- Landing storage cupboard and loft access
- Shared drying green
- Enclosed front garden with mature planting, hedging and tree
- Unrestricted on-street parking
The accommodation benefits from gas-fired central heating via a combi boiler and double glazing throughout. The ground floor comprises a bright front-facing lounge with box bay window and a rear-facing fitted kitchen overlooking the garden, complete with a range of white base units, contrasting grey laminate work surfaces, space for freestanding appliances and plumbing for a washing machine. Off the kitchen is a rear vestibule providing access to the garden and incorporating a walk-in storage cupboard, while additional storage is available beneath the stairs. On the upper floor, the landing provides access to two double bedrooms and the family bathroom, together with a storage cupboard and loft hatch. The bathroom is fitted with a three-piece white suite comprising WC, vanity wash hand basin and bath with shower over. The principal bedroom enjoys a front-facing aspect and benefits from two deep storage cupboards together with a walk-in hot press housing the boiler. The second double bedroom overlooks the rear garden and features a large built-in double wardrobe.
Externally, the property enjoys extensive private garden grounds to the rear and side, accessed via steps from the rear vestibule. The gardens offer excellent outdoor space for families, entertaining or further landscaping and are complemented by a shared drying green. To the front, the enclosed garden incorporates mature planting, hedging and a tree, while unrestricted on-street parking is available nearby.
Location
Corndavon Terrace lies within a popular and well-established residential area with a range of local shops and amenities close at hand. Nursery, primary and secondary schooling are all available within the area, while excellent transport links provide easy access to Anderson Drive, Aberdeen Airport, the business centres to the north and south of the city, Foresterhill Hospital Complex and Aberdeen city centre. Regular public transport services operate nearby, providing convenient access to many parts of the city.
Room Measurements approx.
Lounge 3.32m x 5.42m
Kitchen 2.72m x 4.41m
Rear Vestibule 1.42m x 1.08m
Family Bathroom 2.05m x 1.68m
Principal Bedroom 2.81m x 4.49m
Bedroom Two 3.46m x 3.10m
FAQ
Homes for sale nearby
- 10 Cairnwell Drive, Aberdeen, AB16 5RG · £100,000
- 8 Invercauld Gardens, Aberdeen, AB16 5RQ · £109,950
- 119 Cairnwell Drive, Aberdeen, AB16 5NS · £134,999
- 112 Stockethill Crescent, Aberdeen, Aberdeenshire, AB16 5TP · £65,000
- 184 Oldcroft Place, Aberdeen, AB16 5UJ · £66,000
- 143 Summerhill Drive, Aberdeen, Aberdeenshire, AB15 6EB · £85,000