 1 / 23
£109,950
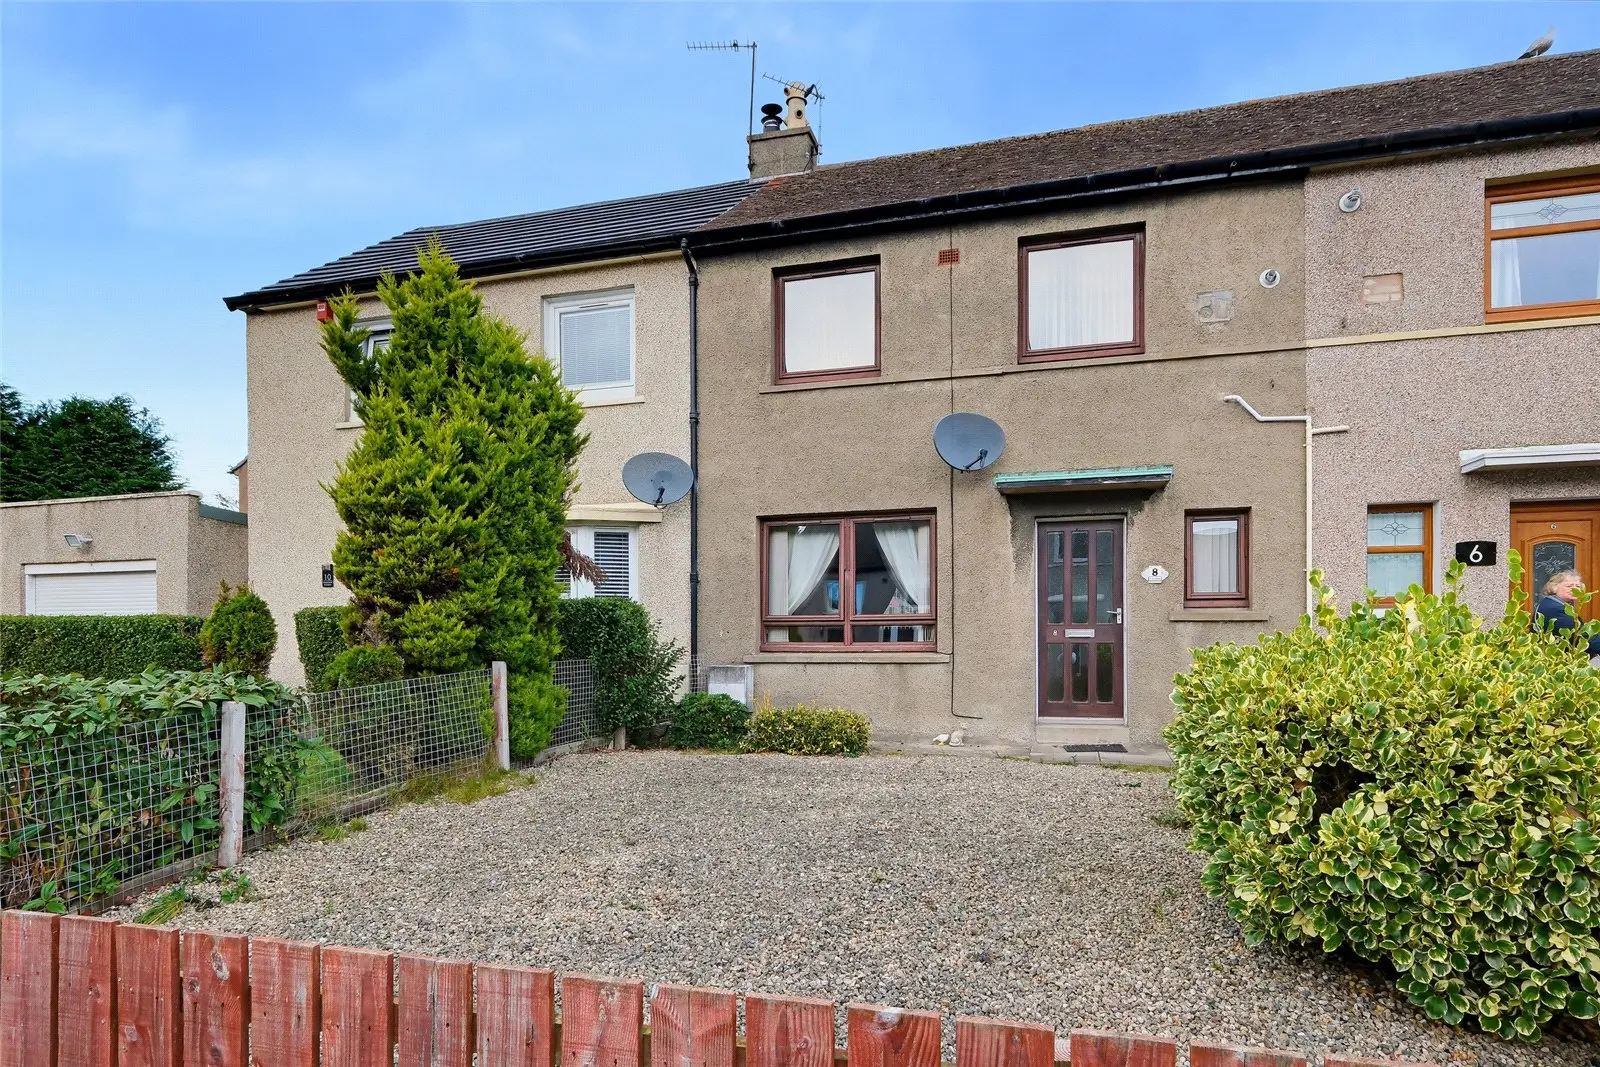
Offers overFor sale8 Invercauld Gardens, Aberdeen, AB16 5RQ
Marketed by
Andersonbain
- Property type
- Terraced
- Bedrooms
- 2
- Bathrooms
- 1
- Style
- Traditional
Our summary
Located at 8 Invercauld Gardens in Aberdeen, this two-bedroom mid-terraced dwellinghouse offers generous accommodation across two floors. The property features a spacious lounge with a fireplace, a separate fitted kitchen, and two well-proportioned bedrooms, all benefiting from gas central heating and double glazing. While it requires some modernisation, it presents an excellent opportunity for first-time buyers or those looking to downsize, with access to a private rear garden and on-street parking nearby.
Description
Offering generous accommodation across two floors, this Two Bedroom Mid-Terraced Dwellinghouse presents an excellent opportunity for first-time buyers, couples or those looking to downsize. The property would benefit from some modernisation, allowing purchasers to add their own style and personal touches. Internally, the accommodation comprises a spacious lounge, separate fitted kitchen, two well-proportioned bedrooms and a family bathroom. Further benefits include gas central heating, double glazing and useful storage facilities. Outside, there is access to a rear drying green, with on-street parking available nearby.
Key Features
- Two-bedroom mid-terraced dwellinghouse
- Spacious accommodation arranged over two floors
- Generously proportioned lounge with fireplace
- Separate fitted kitchen with ample cupboard space
- Two well-proportioned double bedrooms
- Principal bedroom with built-in storage
- Bathroom with shower over bath
- Gas central heating
- Excellent opportunity to modernise and personalise
- Access to private rear garden
Accommodation
The entrance hallway provides a welcoming introduction to the home, with access to the lounge, kitchen and staircase leading to the upper floor. A useful storage cupboard provides convenient space for coats, shoes and other household essentials.
The generously proportioned lounge offers a comfortable and versatile living space, with ample room for a variety of furniture arrangements. A window allows natural light to brighten the room, while the fireplace creates an attractive focal point. With its generous dimensions, the lounge provides an excellent setting for everyday relaxation and entertaining.
The kitchen is fitted with a range of wooden base and wall-mounted units, complemented by coordinating work surfaces and providing practical storage and preparation space. Appliances include a low-level oven, electric hob and cooker hood, with additional space for freestanding appliances. A window provides natural light, while the room offers scope for purchasers to update to their own taste over time.
A staircase leads to the upper hallway, providing access to both bedrooms and the family bathroom.
The principal bedroom is a generously sized double room, offering ample space for a double bed and additional freestanding furniture. Built-in shelved storage provides a useful feature, helping to maximise the available floor space.
The second bedroom is another well-proportioned double room, offering flexibility to suit a variety of needs. With two windows allowing plenty of natural light, the room could equally serve as a comfortable guest bedroom, children's room or home office.
Completing the accommodation is the family bathroom, fitted with a bath with shower over, wash-hand basin and WC. The room benefits from vinyl flooring, wall tiling and a window providing natural light and ventilation.
Outside
To the rear of the property is a garden area providing useful outdoor space. On-street parking is available within the surrounding area.
Location
Invercauld Gardens is situated within an established residential area to the north-west of Aberdeen city centre, offering convenient access to a range of everyday amenities. Local shops, supermarkets, schools and recreational facilities can be found within the wider Mastrick and Northfield areas, making this a practical location for a variety of purchasers.
The property is also well placed for access to Aberdeen Royal Infirmary and the Foresterhill hospital complex. Regular public transport services provide connections to the city centre and surrounding areas, while nearby road links offer convenient access to other parts of Aberdeen and the main commuter routes.
Lifestyle & Layout
The property offers a practical and well-balanced layout, with the main living accommodation on the ground floor and both bedrooms and bathroom upstairs. The spacious lounge provides a comfortable area for relaxing and entertaining, while the separate kitchen offers a dedicated space for everyday cooking. With two generously sized bedrooms and useful storage throughout, the home offers flexibility for a range of lifestyles, together with the opportunity to make improvements to suit individual tastes.
Directions
From the west end of Union Street, proceed along Alford Place and continue onto Albyn Place. Turn right onto Anderson Drive and continue north towards Mastrick. Turn off North Anderson Drive onto Mastrick Road, then take the right turn onto Derry Avenue. At the end of the road, turn right onto Garinshiel Avenue, then take the immediate left, where the property is situated on the right-hand side.
Dimensions (Approx.)
Ground Floor
- Lounge: 6.059m x 3.220m (19'11" x 10'7")
- Kitchen: 3.370m x 2.266m (11'1" x 7'5")
First Floor
- Bedroom One: 4.547m x 2.916m (14'11" x 9'7")
- Bedroom Two: 3.603m x 3.087m (11'10" x 10'2")
- Bathroom: 1.973m x 1.818m (6'6" x 6'0")
Disclaimer
FAQ
Homes for sale nearby
- 10 Cairnwell Drive, Aberdeen, AB16 5RG · £100,000
- 5 Corndavon Terrace, Aberdeen, Aberdeenshire, AB16 5PL · £132,500
- 184 Oldcroft Place, Aberdeen, AB16 5UJ · £66,000
- 112 Stockethill Crescent, Aberdeen, Aberdeenshire, AB16 5TP · £65,000
- 119 Cairnwell Drive, Aberdeen, AB16 5NS · £134,999
- 305 North Anderson Drive , Aberdeen, Ab16 7GT · £179,000