 1 / 14
£109,500
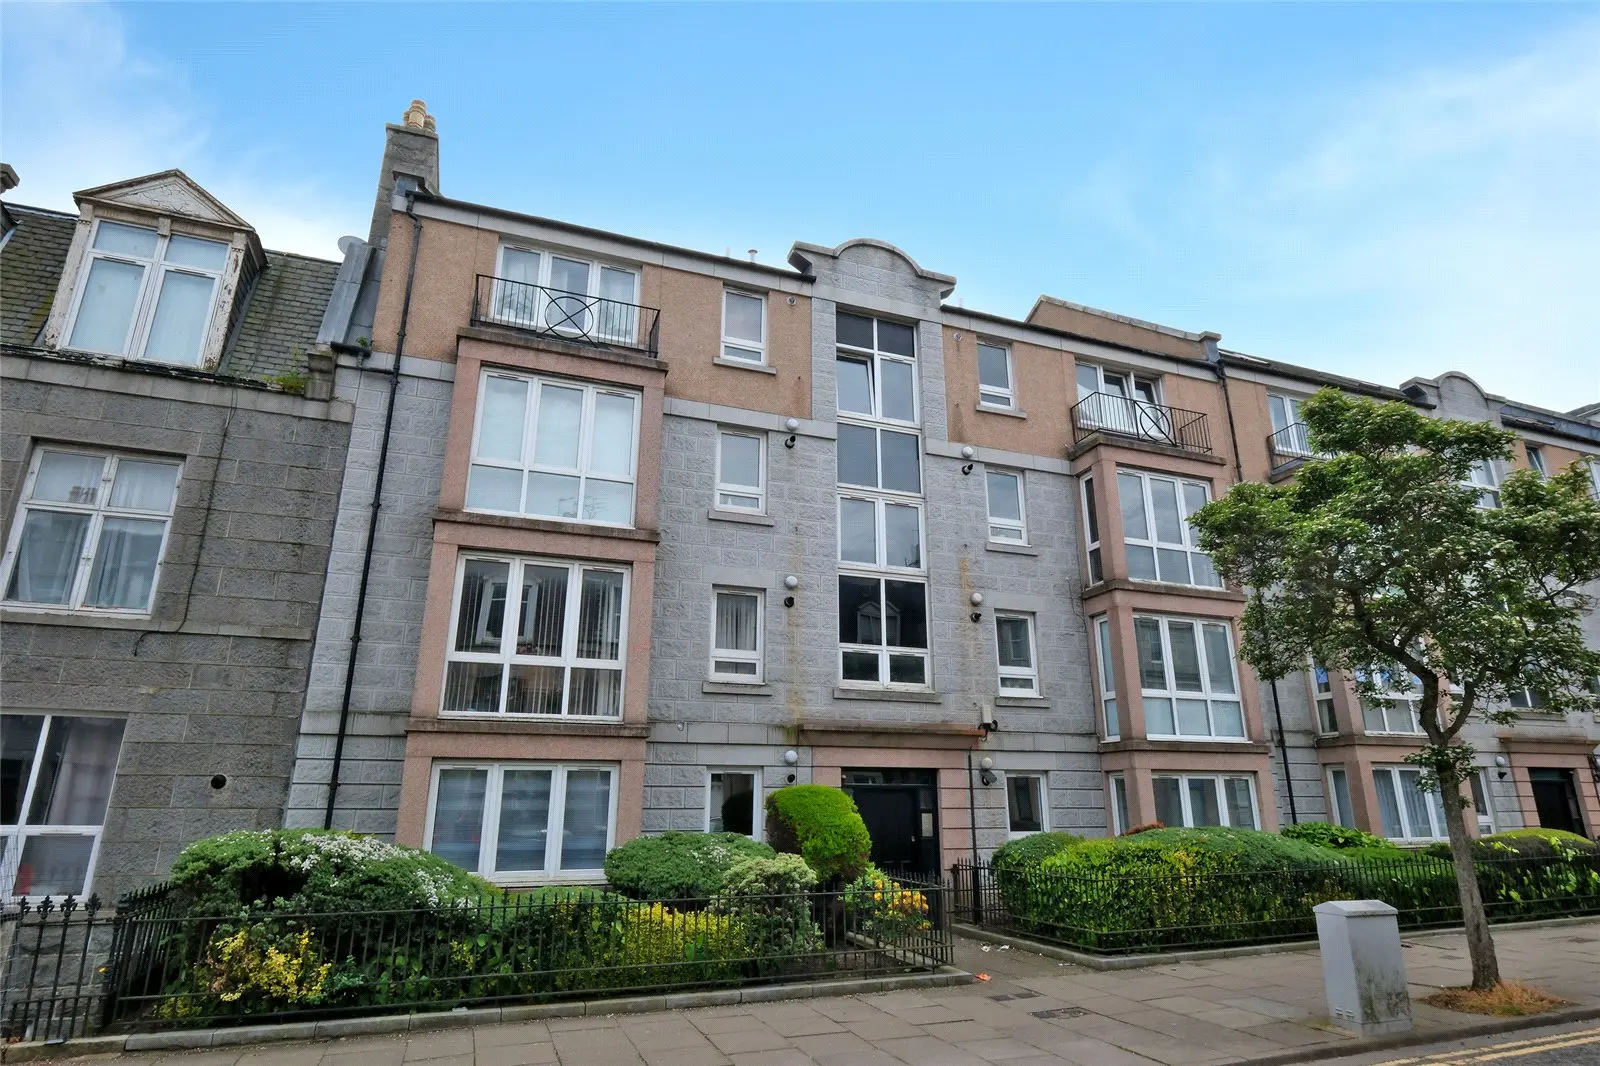
Offers overFor sale131B Union Grove, Aberdeen, Aberdeenshire, AB10 6SN
Marketed by
Andersonbain
- Property type
- Flat
- Bedrooms
- 2
- Bathrooms
- 1
Our summary
This executive two-bedroom flat at 131B Union Grove in Aberdeen offers a move-in ready experience in a desirable West End location. The ground floor apartment features a spacious lounge with a large bay window, a kitchen with integrated white goods, and two double bedrooms with built-in wardrobes. Its proximity to the city center and local amenities makes it an ideal choice for first-time buyers or investors.
Description
Situated in a quality established residential development by CALA Homes, this executive two bedroom apartment affords the opportunity to move in with the minimum of inconvenience.
Situated in a quality established residential development by CALA Homes, this executive two bedroom apartment affords the opportunity to move in with the minimum of inconvenience.
Entered via the secure communal door, this apartment is on the ground floor. A large entrance hall with two storage cupboards allows access to the remaining accommodation. A large bay window within the lounge provides ample natural light and the ideal space for relaxing and entertaining. The two double bedrooms, both with built in wardrobes sit to the rear of the apartment with the kitchen to the front, with integrated white goods. Completing the apartment is the bathroom with shower over bath and small vanity storage.
- City location apartment
- Ideal first time buyer or investment property
Location Union Grove lies in the sought after West End, just minutes walking distance of the city centre and the many amenities on offer which include restaurants, bars, health clubs and cinemas. It also offers convenient access to all parts of the city via easy access to Anderson Drive. The property benefits from a range of local shops and provides good access to public transport.
Accommodation
Hall: 4.1m x 1.3m
Bedroom: 3.7m x 3.0m
Bedroom: 3.0m x 2.8m
Bathroom: 2.0m x 1.3m
Kitchen: 4.3m x 2.0m
Lounge/dining: 5.1m x 4.2m
FAQ
Homes for sale nearby
- 118 Union Grove, Aberdeen, Aberdeenshire, AB10 6SB · £74,500
- Flat 6, 119 Union Grove, Aberdeen, Aberdeenshire, AB10 6SL · £102,000
- Flat 23, Aspire Grove, 36 Claremont Street, Aberdeen, Aberdeenshire, AB10 6RA · £174,500
- 39 Claremont Gardens, Aberdeen, Aberdeenshire, AB10 6RG · £125,000
- Flat G, 41 Ashvale Place, Aberdeen, Aberdeenshire, AB10 6QJ · £67,999
- Flat B, 30 Ashvale Place, Aberdeen, AB10 6QA · £65,000