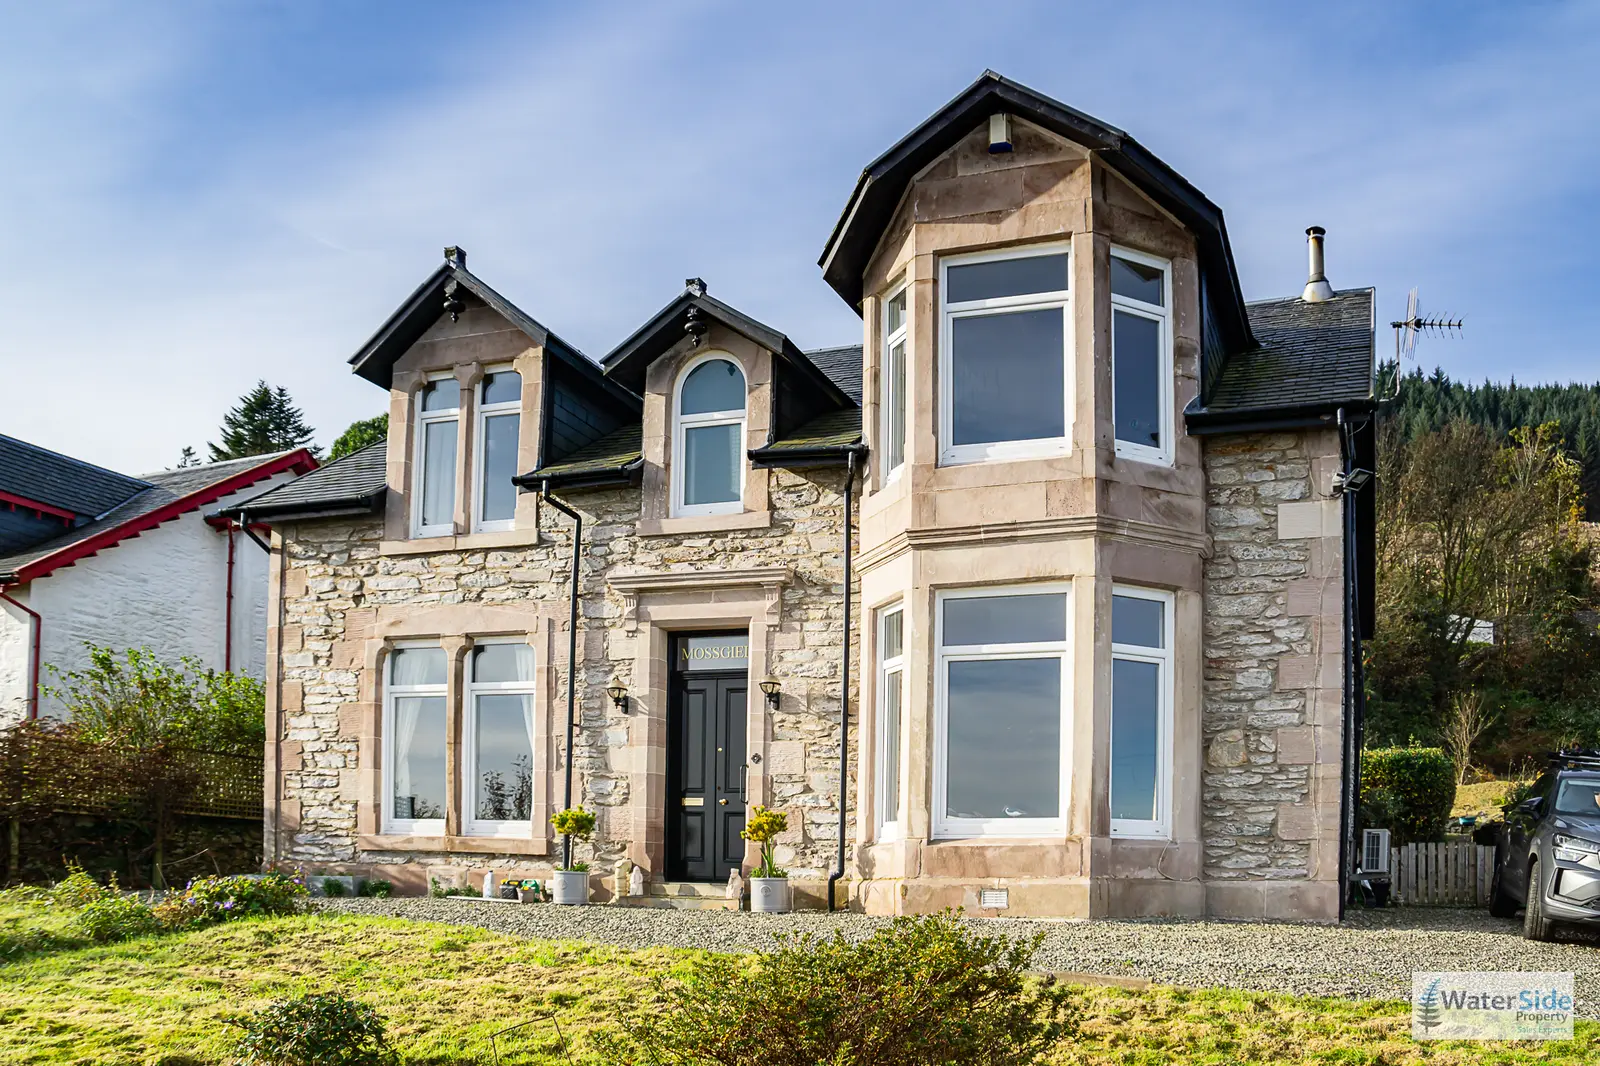
 1 / 46
£490,000
Offers overFor saleMossgiel, Shore Road, Blairmore
Marketed by
Waterside Property
- Property type
- Detached
- Bedrooms
- 5
- Bathrooms
- 3
- Style
- Victorian
- Floor area
- 1,042 sq m
Our summary
Mossgiel is a distinguished detached Victorian villa located on Shore Road in Blairmore, offering breathtaking views of Loch Long and the Firth of Clyde. This elegant home features five bedrooms, three bathrooms, and a self-contained one-bedroom apartment, all set within extensive landscaped gardens that include an orchard and summerhouse. With its blend of period features and modern improvements, this property presents a unique opportunity for versatile living in a stunning coastal setting.
Description
- Victorian Villa, 4/5 Bedrooms
- Exceptional Lochside Setting
- Panoramic Loch and Clyde Views
- Self-Contained One-Bed Apartment
- Three Elegant Reception Rooms
- Extensive Landscaped Gardens
- Principal Bedroom En-Suite
- Beautiful Country-Style Kitchen
- Period Features Throughout
- Potential House/Cottage Development
- Council Tax Band: F
An exceptional detached Victorian villa occupying one of the most enviable shoreside positions on the Cowal Peninsula, Mossgiel enjoys magnificent uninterrupted views across Loch Long and the Firth of Clyde. This substantial and elegant residence combines beautiful original period detailing with considerable versatility, including three impressive reception rooms, a country-style dining kitchen, four bedrooms and a superb principal suite. A particularly attractive addition is the option to close off a fully self-contained apartment, offering excellent flexibility for extended family, independent accommodation or potential holiday letting. The extensive landscaped grounds are equally impressive, incorporating mature gardens, an orchard, summerhouse and numerous outbuildings. Recent improvements include external wall renovation and lime pointing, roof renewal to the rear elevation, additional loft insulation and fresh internal decoration. With its commanding position, substantial accommodation and potential for further development, Mossgiel represents a rare opportunity to acquire a truly distinguished home in a spectacular coastal setting.
Blairmore is a particularly attractive coastal village set on the shores of Loch Long, renowned for its spectacular scenery, peaceful surroundings and outstanding access to the waters and countryside of the Cowal Peninsula. Its restored Victorian pier is a notable local landmark and a calling point for the celebrated paddle steamer PS Waverley. The village has a welcoming community atmosphere and benefits from independent shops, a delightful café serving locally sourced produce and home baking, together with a village inn and other convenient local facilities. The surrounding area offers a wonderful choice of outdoor activities, with extensive walking routes, woodland trails, sailing, golf and bowling all available within the wider locality. Nearby Holy Loch Marina provides an excellent base for exploring the Firth of Clyde, Loch Long and the spectacular Kyles of Bute. The neighbouring villages of Strone, Kilmun and Ardentinny are easily reached, while Dunoon provides a wider selection of supermarkets, independent retailers, restaurants, schools, healthcare and leisure facilities. Regular bus services connect the surrounding villages with Dunoon. Passenger ferry services from Dunoon and the Western Ferries vehicle crossing at Hunters Quay provide connections across the Clyde to Gourock, with onward rail and road links to Glasgow and beyond.
Directions from Dunoon
From Dunoon, take the A885 north towards Cot House, turning right towards Kilmun, Strone and Blairmore. Continue along the coastal road through Kilmun and Strone into Blairmore. Pass Blairmore Pier and continue for approximately 200 yards, where Mossgiel will be found on the shore side of the road, accessed through its impressive entrance gates and private driveway.
Accommodation
Ground Floor : Entrance Vestibule, Reception Hallway, Sitting Room, Dining Room, Dining Kitchen, Study/Bedroom Four, Cloakroom, Utility/Storage Room and option to close off a Self-Contained Apartment comprising Lounge, Double Bedroom, Kitchen and Shower Room.
First Floor : Principal Bedroom with En-Suite Bathroom, Two Further Double Bedrooms and a Spacious Family Bathroom.
The property benefits from several points of entry, including its principal front entrance, French doors from the dining kitchen leading to the courtyard and a separate side entrance,. which could be used as an independent access to the self-contained apartment.
Hallway
1.84m x 7.19m (6'0" x 23'7")
An impressive and particularly welcoming reception hallway sets the tone for the accommodation beyond. Accessed through newly installed storm doors, this elegant space showcases the remarkable Victorian detailing which features throughout the property, including ornate cornicing, decorative corbels, an attractive ceiling rose, deep skirtings and original internal doors. The hallway has been freshly decorated and carpeted, complementing its traditional character while providing a warm and inviting introduction to this beautiful home. Generously proportioned, it provides access to the principal reception rooms, dining kitchen, study/bedroom four, cloakroom and substantial storage cupboard, with a staircase leading to the upper floor.
Sitting Room
5.60m x 4.80m (18'4" x 15'9")
An outstanding formal reception room enjoying an enviable front-facing position, with magnificent bay windows framing the breathtaking outlook across the gardens towards Loch Long and the Firth of Clyde. The room has been freshly decorated and carpeted, creating an attractive and comfortable setting in which to relax and enjoy the spectacular surroundings. An imposing timber fireplace provides a wonderful focal point, incorporating a substantial multi-fuel stove which creates an inviting atmosphere during the cooler months. Impressive ceiling heights and elaborate original cornicing further enhance the elegance of this particularly special room.
Dining Room
5.10m x 4.20m (16'9" x 13'9")
A splendid formal dining room, again positioned to the front of the property and benefiting from the same spectacular outlook across the loch and towards the distant shoreline. Freshly painted and carpeted, the room combines a beautifully presented interior with the timeless character of the house. Intricate original cornicing and a decorative ceiling rose are complemented by a beautifully carved timber cabinet incorporating the fireplace, providing a distinctive period feature. Its generous proportions make this an ideal setting for entertaining family and friends.
Dining Kitchen
4.80m x 4.50m (15'9" x 14'9")
A particularly charming country-style kitchen, undoubtedly one of the natural gathering places within this wonderful home. The room features an extensive range of antique pine wall and base units, providing ample storage and preparation space, with an oil-fired AGA range cooker adding considerable character and traditional appeal. There is excellent space for a substantial dining table and chairs, making this a wonderfully sociable environment for everyday family life and informal entertaining. French doors open directly onto the courtyard. There is also ample space for the upright fridge freezer and other appliances. A further door connects the kitchen to the self-contained apartment.
Study / Bedroom 4
3.80m x 3.70m (12'6" x 12'2")
A versatile ground-floor room situated towards the rear of the property, overlooking the garden. Currently utilised as a study, its generous proportions would equally accommodate a downstairs double bedroom, subject to individual requirements. The room has carpeting, a radiator and an attractive Edinburgh press, providing useful shelving and storage.
Cloakroom/W.C.
2.60m x 1.20m (8'6" x 3'11")
A useful additional facility discreetly positioned beneath the staircase, making excellent use of the available space. Retaining an attractive traditional character, the cloakroom incorporates an original WC and wash hand basin, complemented by wood-panelled walls and an opaque-glazed window.
Utility / Storage Room
4.50m x 1.30m (14'9" x 4'3")
A particularly useful and substantial storage area, considerably more generous than a conventional cupboard. Its long configuration provides excellent space for coats, footwear, umbrellas and household storage, while also accommodating the property's modern heating and hot water systems.
Self-Contained Apartment
An especially appealing feature of Mossgiel is the fully self-contained accommodation positioned towards the rear of the lower floor. With its own private side entrance, including a newly installed rear entrance door, as well as internal access from the main kitchen, this versatile addition offers considerable flexibility. Equally suited to accommodating extended family, independent teenage living, visiting guests or potentially providing holiday letting accommodation, it comprises the following:
Lounge
3.20m x 3.00m (10'6" x 9'10")
A comfortable and characterful sitting room with a rear-facing window and substantial wooden storage unit. Attractive timber-panelled wainscoting adds warmth and distinction, creating an inviting space to relax. A connecting door leads through to the bedroom.
Double Bedroom
4.20m x 3.20m (13'9" x 10'6")
A generous double bedroom overlooking the rear garden, with a radiator and continuation of the attractive timber-panelled detailing found within the lounge.
Kitchen
3.30m x 2.50m (10'10" x 8'2")
A practical galley-style kitchen fitted with a sink, electric oven, grill and hob and space for a washing machine and other domestic appliances. A side-facing window provides natural light, complemented by a chrome heated towel rail.
Shower Room
2.20m x 1.80m (7'3" x 5'11")
Fitted with a walk-in shower cubicle with tiled surround, wash hand basin and low-level WC. An opaque-glazed window provides natural light.
Returning to the main hallway, an elegant, carpeted staircase with a polished wooden handrail and original wrought-iron balustrades leads to the upper floor, where the principal bedroom suite, two further double bedrooms and family bathroom are located.
Principal Bedroom
5.60m x 4.70m (18'4" x 15'5")
An exceptionally spacious principal bedroom which perfectly reflects the character and grandeur of this beautiful Victorian residence. The impressive bay windows command a magnificent panorama across the front gardens, Loch Long and the Firth of Clyde, with the villages and surrounding landscapes beyond providing a particularly striking backdrop. The room has been freshly painted and carpeted, while beautiful original cornicing enhances its period character. A wall-mounted air-conditioning unit provides additional temperature control throughout the year. A connecting door leads to the en-suite bathroom.
En-Suite Bathroom
2.80m x 2.20m (9'2" x 7'3")
A beautifully appointed en-suite incorporating a walk-in shower cubicle, separate bath positioned beneath an attractive arched window, WC and wash hand basin. A particularly appealing private facility serving the principal bedroom.
Bedroom 2
4.00m x 4.00m (13'2" x 13'2")
A substantial double bedroom positioned to the front of the property and enjoying another wonderful outlook across the gardens towards Loch Long and the distant shoreline. An Edinburgh press provides excellent storage and shelving. The generous proportions and attractive views create a particularly pleasant bedroom.
Bedroom 3
4.60m x 3.70m (15'2" x 12'2")
A further spacious double bedroom overlooking the rear garden and the wooded hillside beyond. Built-in wardrobes, a deep storage cupboard and an Edinburgh press provide excellent storage and shelving.
Family Bathroom
4.10m x 4.00m (13'5" x 13'2")
A magnificent and generously proportioned family bathroom, fitted with a beautiful period freestanding roll-top bath, substantial walk-in shower cubicle, WC and wash hand basin. Wooden flooring, a chrome heated towel rail and rear-facing window complement the facilities, while a useful additional storage cupboard completes this impressive room.
Gardens and Grounds
The grounds at Mossgiel are quite exceptional and form an important part of the overall appeal of this wonderful property. Extending from the shore road towards the mature trees at the rear, the extensive gardens have been carefully landscaped and lovingly maintained, creating a wealth of attractive outdoor spaces in which to relax, entertain and enjoy the beautiful surroundings.
Expansive areas of lawn are complemented by an impressive variety of established trees, shrubs, plants and colourful flowering borders, providing interest and character throughout the seasons. Several seating areas offer opportunities to enjoy the tranquillity of the setting, while the delightful orchard, featuring apple, pear and cherry trees, adds an additional touch of charm and provides the opportunity to enjoy home-grown fruit.
Further features include various exterior electrical sockets and taps, a polytunnel, several useful outbuildings (one with electricity and lighting) and a particularly attractive summerhouse with running water and electricity. The grounds are fully enclosed, offering a good degree of privacy and providing a secure environment for children and pets.
The property is approached through an impressive, pillared entrance directly from Shore Road, leading to a substantial private driveway with ample room for several vehicles to park and manoeuvre. The driveway is separately enclosed from the garden areas, maintaining a useful separation between vehicle access and the main outdoor spaces.
Recent Improvements
Mossgiel has benefited from a programme of external and internal improvements, further enhancing its presentation and overall appeal. Externally, the previous render has been removed and the exposed masonry re-pointed using lime mortar, while the rear elevation is finished in roughcast. The entire rear roof section, including the roof over the apartment, has been re-tiled, with timber replaced as part of the works. New fascia boards and gutters have also been installed to the rear of the property, together with new storm doors and a replacement rear entrance door serving the apartment.
Internally, the accommodation has been carpeted throughout, with fresh decoration to the sitting room, dining room, entrance hallway and principal bedroom. Additional insulation has been installed within both the front and rear loft spaces, providing an improvement to the property's insulation.
Additional Development Potential
A particularly interesting feature of the grounds is a substantial area of land at the upper end of the garden, for which the previous owners successfully obtained planning permission for a detached, one-and-a-half-storey, three-bedroom cottage with its own garden and driveway.
Although this permission has now lapsed, the plot remains an attractive proposition for purchasers wishing to investigate the possibility of additional accommodation or a separate dwelling. The proposed plot, excluding the driveway, extends to approximately 1,042m² (11,212 sq ft). Any future development would be subject to a fresh planning application and the necessary statutory consents.
Services
Mains Water
Private Water Treatment System
LPG Central Heating
Multi-Fuel Stove
Oil-Fired AGA Range Cooker
Note: The services, white goods and electrical appliances have not been checked by the selling agents.
Council Tax
Mossgiel is in Council Tax Band F.
Home Report
A copy of the Home Report is available by contacting Waterside Property Ltd.
Viewings
Strictly by appointment with Waterside Property Ltd.
Offers
Offers are to be submitted in Scottish legal terms to Waterside Property Ltd.
Disclaimer
All information contained herein is believed to be accurate; however, no warranty is given and interested parties must satisfy themselves as to its accuracy. All measurements are approximate.
Council tax band: F, Tenure: Freehold, EPC rating: F
FAQ
Homes for sale nearby
- Bonny Vista, Blairmore, Dunoon, PA23 8TL · £395,000
- Haldur, Shore Road, Blairmore · £450,000
- Tigh Cladach, Shore Road, Strone · £120,000
- 4 Duncans Cottages Grahams Point, Kilmun, PA23 8RY · £165,000
- Bellcairn Coach House Shore Road, Cove, Argyll and Bute, Helensburgh, G84 0NX · £345,000
- Ailsa Craig Shore Road, Cove, Helensburgh, G84 0NX · £335,000