£200,000
Offers overUnder offerSithean, Weydale, Thurso, Highland. KW14 8YN
Marketed by
Yvonne Fitzgerald Properties
- Property type
- Detached
- Bedrooms
- 4
- Bathrooms
- 3
- Video
- Watch
- Land
- 0.5 acres
Our summary
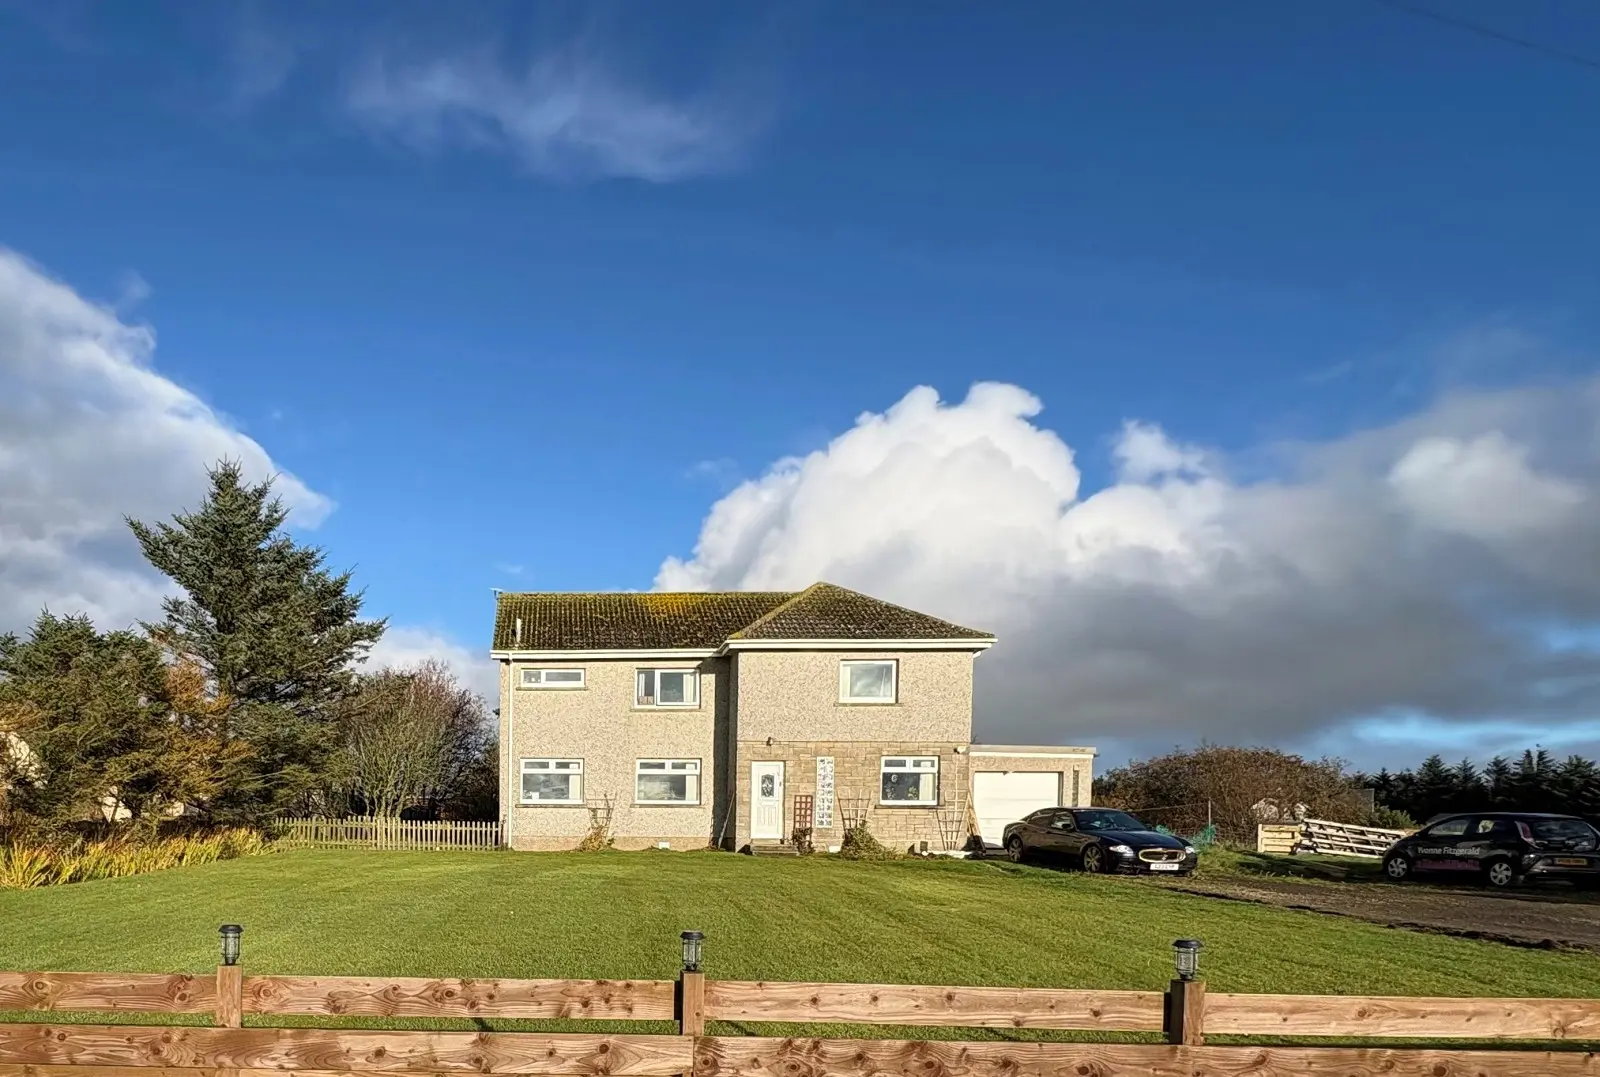
Located in the popular area of Thurso, this spacious detached house features four bedrooms and three bathrooms across two floors. The property boasts generous living spaces, including a lounge with dual-aspect windows offering spectacular rural views, a bright sunroom with French doors, and extensive garden grounds of approximately half an acre. Additional highlights include an integral garage, off-road parking, and a utility room with ample storage.
Description
Yvonne Fitzgerald is delighted to bring to the market this spacious detached house, set within a popular area of Thurso. Offering generous accommodation over two floors, the property comprises four bedrooms, two reception areas, a kitchen, utility room, bathroom and en-suite shower room. Further benefits include a garage, off-road parking and garden grounds extending to approximately half an acre.
The property is entered through a vestibule leading into the spacious dining hall, which provides access to the lounge and kitchen. The generously proportioned lounge benefits from dual-aspect windows, allowing plenty of natural light while enjoying spectacular rural countryside views. A door leads through to the bright sunroom, which features French patio doors opening onto the side garden, together with a wooden staircase leading to a first-floor study.
The kitchen is fitted with oak wall and base units, laminate worktops and useful storage cupboards, with space for appliances. A glazed door leads to the generous utility room, which provides further storage, space for laundry appliances and access to the rear garden. The utility room also gives access to a WC and the integral garage via a separate storage room.
On the first floor, there are four bedrooms and the family bathroom. The master bedroom is generously proportioned and benefits from built-in storage and an en-suite shower room. The remaining bedrooms offer versatile accommodation, with bedroom three also featuring a built-in cupboard. The family bathroom is fitted with a bath with shower over, WC and pedestal wash hand basin.
Externally, the property enjoys generous front and rear gardens extending to approximately half an acre. Mainly laid to lawn, the grounds feature mature trees and shrubs, off-road parking, and a seating area with a fire pit. The integral garage benefits from an electric door and central heating radiator.
EPC E
Council Tax Band E
What3Words///proposes.latches.munch
Vestibule
1.07m x 1.02m (3' 6" x 3' 4")
Accessed via a partially glazed uPVC door, the vestibule has painted walls and tiled floor. There is coving and coir mat. A fifteen panel glazed door leads into the open plan hall/dining room area.
Dining Hall
3.93m x 5.36m (12' 11" x 17' 7")
This spacious, open plan hall/dinning room gives access to the lounge and kitchen. Stairs lead to the first floor. There is a storage cupboard, a central heating radiator as well as double sockets and two ceiling brass light fittings. Beech laminate has been laid to the floor and two windows face the front elevation.
Lounge
3.48m x 5.73m (11' 5" x 18' 10")
This generously-proportioned room has a feature papered wall and a beige fitted carpet. The dual aspect windows allow plenty of daylight in and offer spectacular rural countryside views. This welcoming lounge also offers a drop-down light fitting, a central heating radiator, a smoke alarm and double sockets. Doors allow access to the Dining Hall and the Sun Room.
Sun Room
This bright room is well-proportioned and benefits from dual aspect windows, papered walls and neutrally hued carpet to the floor. French patio doors to the side elevation give access to the side garden. There is a central heating radiator, a smoke alarm, two pendant light fittings and coving. The under-stair wall-mounted shelves provide storage and a wooden staircase offers access to the study on the first floor.
Study
2.19m x 2.45m (7' 2" x 8' 0")
Located on the first floor and accessed via a stairwell off the Sun Room, this bright room benefits from shelving and a fitted carpet as well as a central heating radiator, a pendant light fitting, a smoke alarm, double sockets and a pendant light fitting. A ceiling hatch gives access to the loft void and there is a large rare elevation facing window.
Kitchen
2.88m x 4.35m (9' 5" x 14' 3")
The well-presented kitchen benefits from oak base and wall units with laminate worktops and a grey sink with a drainer. Two built-in cupboards provide plenty of useful storage space and there are ceiling downlighters and grey laminate to the floor. Space can be found for a cooker as well as a dishwasher and there is a wall-mantled extractor hood as well as wet wall panelling and black electric sockets and light switches. A glazed door offers access to a generously-sized utility room.
Utility Room
3.04m x 2.89m (10' 0" x 9' 6")
This L-shaped room benefits from a stainless-steel basin that is built into a vanity white base unit. There is a service for a washing machine as well as a tumble dryer. A wall-mantled shelf provides storage and a door gives access to the WC and a further one leads to the integral garage via a storage room. A large side elevation facing window allows plenty of daylight in and a half-glazed uPVC door opens into the rear garden. There is a handy clothes pulley, numerous double sockets and a central heating radiator.
W.C.
1.54m x 0.87m (5' 1" x 2' 10")
This conveniently located room, benefits from a central heating radiator as well as a white toilet and a flush light fitting.
Stairs & Landing
4.41m x 1.93m (14' 6" x 6' 4")
A carpeted stairwell leads to the first-floor landing, where a large window to the rear elevation can be found. There is coving, a pendant light fitting, a couple of power points and a smoke alarm. Doors give access to four bedrooms and the bathroom and a ceiling hatch give allows access to the loft void. Also, there is a convenient built-in storage cupboard.
Bedroom 1
3.38m x 1.99m (11' 1" x 6' 6")
This airy room is of good proportions and benefits from a fitted carpet and a central heating radiator as well as numerous double sockets, a pendant light fitting and a large rear elevation facing window.
Bathroom
3.22m x 1.65m (10' 7" x 5' 5")
The generous bathroom offers a large window with obscure glass to the rear elevation, a bath with a shower with a partial tile surround, a white WC and pedestal basin with a shaver point nearby. Vinyl has been laid to the floor and there are ceiling downlighters and a central heating radiator as well as coving.
Bedroom 2
2.65m x 3.32m (8' 8" x 10' 11")
This attractive bright bedroom benefits from a fitted carpet, a central heating radiator, a pendant light fitting, an aerial point, double sockets as well as a large window to the side elevation.
Bedroom 3
2.40m x 4.52m (7' 10" x 14' 10")
This lovely bedroom has a large window to the front elevation; papered walls and the floor has been laid to carpet. A built-in cupboard provides useful storage space and there is also a central heating radiator as well as pendant light fitting and double sockets.
Bedroom 4
3.50m x 3.60m (11' 6" x 11' 10")
The vibrant master bedroom is generously proportioned and benefits from papered walls and neutrally toned carpet. There is a spacious built-in cupboard, coving, a central heating radiator, double sockets with in-built USB portals and a pendant light fitting. A large, front elevation facing window, floods the room with natural daylight and a door leads to the en-suite shower room.
Shower Room
2.19m x 1.93m (7' 2" x 6' 4")
This well-presented shower room is equipped with a pedestal basin, a WC and a shower enclosure. A built-in cupboard offers useful storage and there is also a central heating radiator, coving, ceiling downlighters and a chrome towel ladder radiator.
Storage Room
1.87m x 2.85m (6' 2" x 9' 4")
This room has a window to the side elevation, a smoke alarm and a fluorescent light fitting and a door leads to the garage.
Garden Grounds
The property benefits from generous gardens to both the front and rear, extending to approximately half an acre. The gardens are mainly laid to lawn and feature mature trees and shrubs, along with off-road parking. There is also a seating area and a fire pit, providing pleasant spaces to sit and enjoy the outdoors.
Garage
6.09m x 3.55m (20' 0" x 11' 8")
The garage has an electric door and a central heating radiator.
FAQ
Homes for sale nearby
- Weydale, Thurso, Highland. KW14 8YN · £300,000
- Mayfield, Weydale. KW14 8YN · £25,000
- Weydale, Thurso, Highland. KW14 8YJ · £300,000
- Weydale, Thurso, Highland. KW14 8YJ · £60,000
- South Weydale Cottage, Weydale, Thurso, Highland. KW14 8YJ · £310,000
- Weydale Thurso KW14 8YJ · £315,000