 1 / 26
£395,000
Offers overFor saleArdcraig, James Street, Lossiemouth, IV31 6QZ
Marketed by
Harper Macleod
- Property type
- Detached
- Bedrooms
- 3
- Bathrooms
- 2
- Style
- Traditional
Our summary
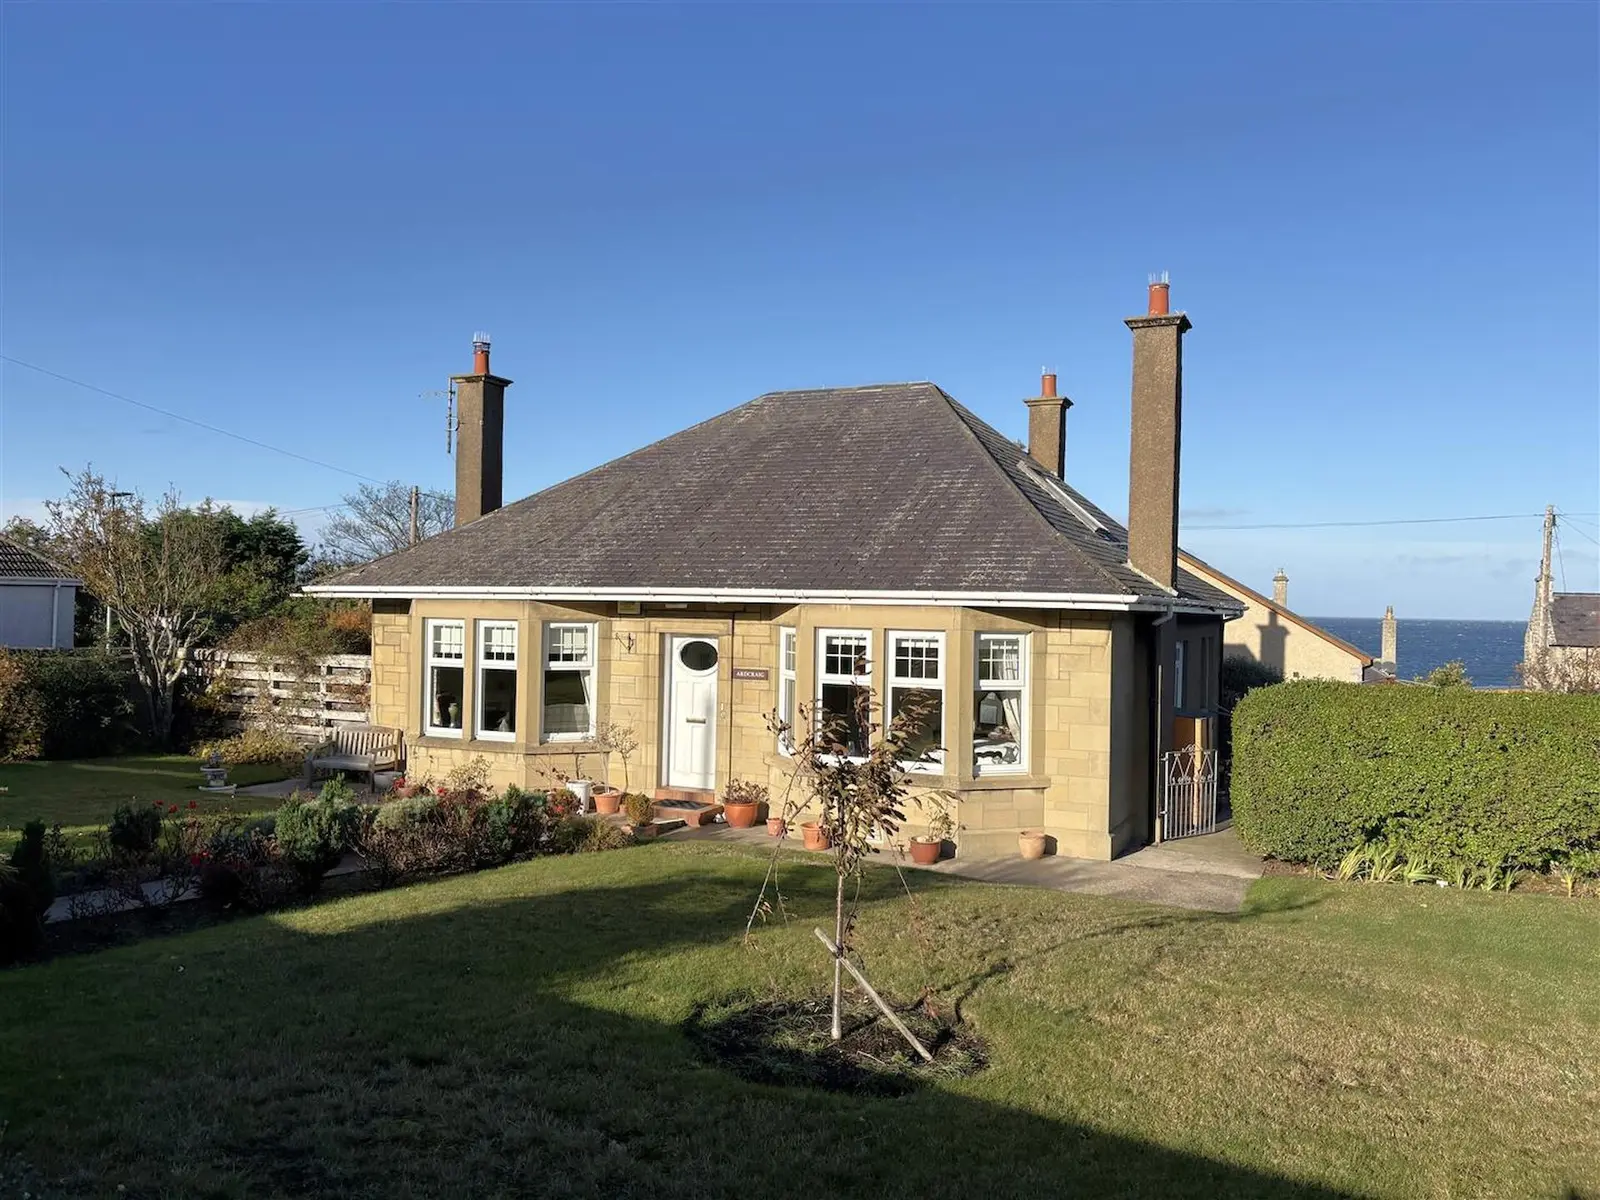
Ardcraig is a traditional detached house located on James Street in Lossiemouth, featuring three bedrooms and two bathrooms. The property includes a spacious lounge with bay windows, a dining kitchen with integrated appliances, and a garden with a secluded patio area. From the first floor, enjoy views of the Moray Firth lighthouse and West Beach, complemented by off-street parking and a well-maintained garden.
Description
Ardcraig is a traditional detached house situated in sought after James Street, Lossiemouth and a short walk to the Moray Golf Club & West Beach. The accommodation comprises entrance vestibule, hallway, spacious lounge, sitting room/dining room, dining kitchen, utility room, guest WC, ground floor bedroom and on the first floor, three double berooms (one en-suite). The property which offers views of the Moray Firth lighthouse & West Beach from the first floor, further benefits from double glazing, gas central heating, garden & a driveway providing off-street parking.
4.59m x 4.45m (15'0" x 14'7") Bay window to front, wooden flooring, ceiling light fitting.
7.72m x 4.58m (25'3" x 15'0") Bay window to front, patio doors to side, marble fireplace with wooden surround, fitted carpet, table light fittings.
5.0m x 3.67m (16'4" x 12'0") Full length windows & door to side garden, fixed bookcase & storage unit, fitted carpet, ceiling light fitting.
2.58m x 2.28m (8'5" x 7'5") Window to rear, sink, WC & spacious shower enclosure with mains shower, vinyl flooring, inset ceiling spotlights.
4.50m x 3.55m (14'9" x 11'7") Window to side, fitted kitchen in cream wood effect, built-in single electric oven, hob & hood, integrated dishwasher, recessed larder fridge, vinyl flooring, ceiling light fittings.
Window & door to side, spacious built-in cloak cupboard, core matt flooring, ceiling light fitting.
1.07m x 0.87m (3'6" x 2'10") Window to rear, sink & WC, vinyl flooring, ceiling light fitting.
2.69m x 2.10m (8'9" x 6'10") Window to rear, spacious built-in storage cupbaord, range of base & wall units, Bosch plumbed in washing machine, ceiling clothes pulley, wall mounted gas central heating boiler vinyl flooring, ceiling light fitting.
4.21m x 3.85m (13'9" x 12'7") Windows to rear with views over the roof tops to the Moray Firth, range of built-in storage cupboards , fitted carpet, ceiling light fittings.
2.26m x 1.65m (7'4" x 5'4") Window to rear, vanity mounted sink, WC & shower cubicle with mains shower, built-in storage cupboards, fitted carpet, ceiling light fitting.
4.04m x 3.26m (13'3" x 10'8") Velux window to side, range of storage cupboards & wardrobes, fitted carpet, ceiling light fitting.
4.85m x 2.75m (15'10" x 9'0") Velux window to side, range of storage cupbaords & wardrobes, fitted carpet, ceiling light fitting.
The garden is fully enclosed & mainly laid to lawn with immaculate & well tended borders. A secluded patio area lies to the West side of the property & a driveway accessed from Stotfiled Lane provides off-street parking; spacious block built shed, outside water tap, rotary clothes dryer.
Included in the asking price is all carpets and fitted floor coverings, all light fittings, all shower room & en-suite fittings, the oven, hob & hood , the integrated dishwasher in the kitchen & Bosch washing machine in the utility room and the rotary cloethes dryer in the garden.
FAQ
Homes for sale nearby
- James Street, Lossiemouth · £305,000
- Stotfield Road, Lossiemouth · £625,000
- Clanchattan & The Retreat 7 Paradise Lane, Lossiemouth IV31 6QW · £285,000
- 3 Paradise Lane, Lossiemouth IV31 6QW · £90,000
- Plot At Stotfield Road, Lossiemouth, Morayshire, IV31 6QT · £230,000
- 11 Marine Court, Lossiemouth, IV31 6SR · £220,000