 1 / 22
£175,000
Offers overFor sale16 Skigersta, Ness, Isle of Lewis, HS2 0TX
Marketed by
Hebridean Estate Agency
- Property type
- Detached
- Bedrooms
- 3
- Bathrooms
- 1
Our summary
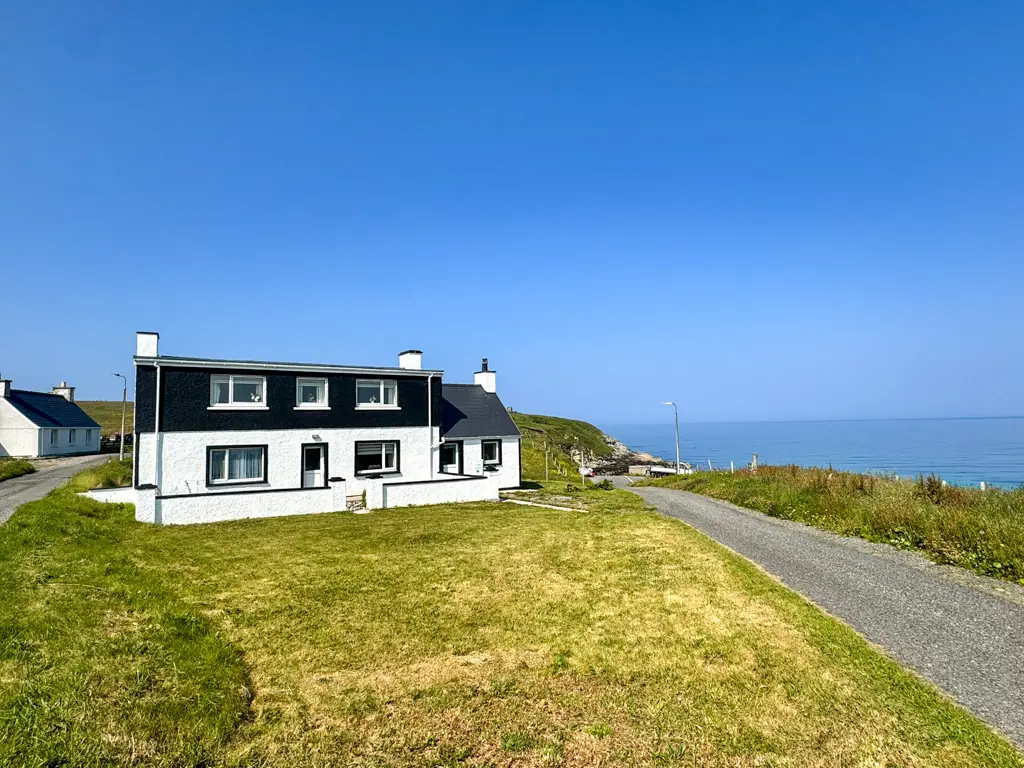
16 Skigersta is a detached family home in Ness, Isle of Lewis, featuring three bedrooms and stunning views over Skigersta Pier and the sea. The property is beautifully presented and offers flexible accommodation across two levels, including a welcoming kitchen, a cosy lounge, and a secure walled garden. Located near local amenities and attractions, this home is in move-in ready condition and is ideal for those seeking a coastal lifestyle.
Description
Occupying an enviable position with stunning views over Skigersta Pier and out to sea, 16 Skigersta is a beautifully presented family home offered to the market in true walk-in condition. Set over two levels, the property provides generous and flexible accommodation in a sought-after coastal setting.
Entry is via the front of the property into a welcoming kitchen, from here, access is provided to the dining room/utility room, which is open plan to the rear porch, creating a bright and sociable living space. The cosy lounge is also accessed from the kitchen and in turn leads to the front hallway and then into bedroom one. A staircase from the front hallway rises to a mid-landing where the shower room is located the stair continues to the upper landing, giving access to two further well-proportioned bedrooms.
Heating is offered from oil fired boiler and all windows and external doors are double glazed.
To the front of the property there is a secure walled garden, mainly laid to lawn with raised beds. The side and rear grounds are laid to rough grass with a gravel area to the rear; boundaries are not formally defined. There is space for off-road parking to the front of the house.
The property is located in the district of Ness, on the northern tip of the Isle of Lewis. Ness benefits from a wide range of local amenities including two village shops, museum and café, launderette, charity shop, primary schools, doctor’s surgery, Post Office sports centre with bowling alley and swimming pool.
Nearby attractions include the Breakwater Café and Port of Ness Harbour, along with beautiful local beaches such as Eoropie Beach. The main town of Stornoway, approximately 26 miles away, offers a comprehensive range of facilities including supermarkets, secondary schooling, hospital, and transport links.
Prompt internal inspection is highly recommended to fully appreciate the generous accommodation and exceptional coastal location on offer.
The property is initially entered from the front via uPVC door into kitchen.
Kitchen: 3.75m x 3.24m
Fitted dining kitchen with range of wall and floor standing units. Stainless steel sink with side drainer. Room for white goods. Gas five ring hob. Eye level double oven. Room for dining table and chairs. Dual aspect windows to side and front. Central heating radiator. Vinyl flooring. Access to utility room/dining room & lounge.
Utility Room/Dining Room: 5.32m x 3.06m
Accessed from kitchen. Stainless steel sink with side drainer. Central heating radiator. Dual aspect windows to side and rear. Room for family dining table. Access to rear entrance. Plumbed to washing machine and dishwasher. Vinyl flooring. Rear entrance with vinyl flooring and uPVC door to rear.
Lounge: 4.21m x 3.72m
Good sized lounge with window to front. Fitted carpet. Central heating radiator. Television aerial point. Electric fore set in feature wooden surround. Access to front hallway.
Entrance Hallway: 2.27m x 1.87m
Accessed via uPVC glazed door. Laminate flooring. Stair to first floor. Under stair storage space. Access to lounge, and bedroom one.
Bedroom One: 4.38m x 3.69m
Double bedroom with window to front. Fitted carpet Central heating radiator.
Bathroom: 1.99m x 1.98m
Located on half landing. Suite comprising wc, wash hand basin and corner shower with electric over. Opaque glazed window to rear. Heated towel rail. Vinyl flooring. Central heating radiator.
Landing:
Accessed from middle landing via carpeted staircase with handrail. Laminate flooring. Window to front. Access to two bedrooms.
Bedroom Two: 4.07m x 3.65m
Double bedroom with window to front. Fitted carpet. Central heating radiator.
Bedroom Three: 3.95m x 3.69m
Double bedroom with window to front. Fitted carpet. Central heating radiator.
General Information
Council Tax Band: A
EPC Rating: D
Post Code: HS2 0TX
FAQ
Homes for sale nearby
- 141 Cross Skigersta, Ness, Isle of Lewis, HS2 0TH · £255,000
- Moss Cottage, 1B Eorodale, Ness, Isle of Lewis, HS2 0XJ · £210,000
- 42 South Dell, Ness, Isle of Lewis, HS2 0SP · £200,000
- 9 Port of Ness, Isle of Lewis, HS2 0XA · £150,000
- Ness, Isle of Lewis, HS2 0XB · £140,000
- Struan Cottage, 23B Lionel, Ness, Isle of Lewis, HS2 0XB · £135,000