 1 / 26
£220,000
Offers overFor saleMarsden, Borve, Isle of Lewis HS2 0RX
Marketed by
Hebridean Estate Agency
- Property type
- Bungalow
- Bedrooms
- 3
- Bathrooms
- 2
- Style
- Traditional
Our summary
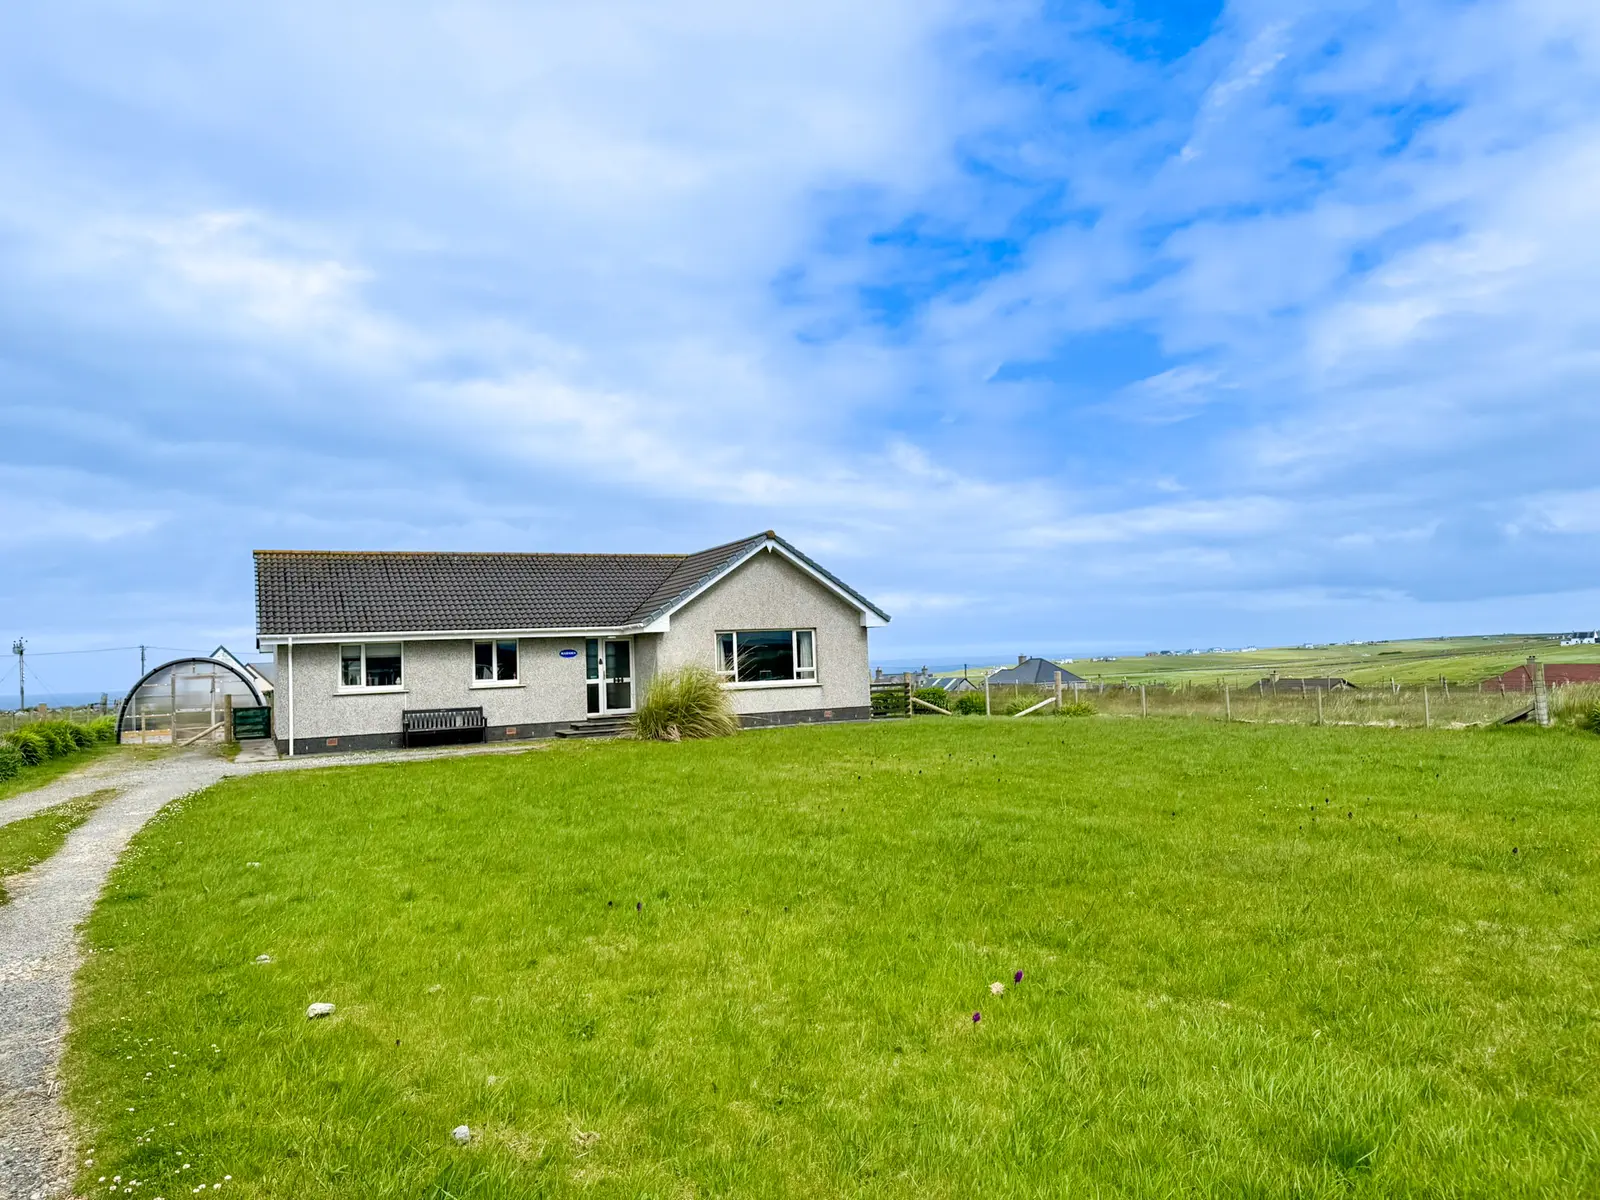
This modern three-bedroom bungalow in Borve, Isle of Lewis, offers spacious living with a bright lounge and a contemporary kitchen-diner that opens to the garden. The property features a versatile dining room that can serve as a fourth bedroom, and well-maintained gardens with views of Borve Shore. Located in a picturesque coastal village, it provides a peaceful lifestyle with local amenities nearby.
Description
Situated in the coastal village of Borve on the stunning Westside of the Isle of Lewis, this impressive modern three/four bedroom detached bungalow offers spacious, contemporary living in a picturesque island setting. Borve lies approximately 17 miles from Stornoway and offer beautiful coastal scenery and open landscapes.
Finished to a high standard throughout, the property provides bright and flexible accommodation ideally suited to family living, retirement, or those seeking a peaceful island lifestyle. The welcoming entrance hallway leads to a generous lounge filled with natural light with patio doors to the side. The modern fitted kitchen and dining area form the heart of the home, providing a superb space for family life and entertaining, with patio doors opening onto the rear garden, allowing the living space to extend effortlessly outdoors during the warmer months. Located off the kitchen is a versatile dining room, offering flexible accommodation to suit a variety of needs. Currently utilised as a sitting room, the room could equally serve as a fourth bedroom, home office or playroom. The utility room is also conveniently accessed from the kitchen, providing valuable additional storage and laundry facilities and access to the rear of the property.
The remainder of the accommodation comprises three well proportioned bedrooms all with fitted wardrobes. The master bedroom benefits from en-suite shower room, while a family bathroom serves the remaining rooms.
Externally, the property sits within well-maintained garden grounds with ample private parking and enjoys open views of Borve Shore to the side and rear as well as the surrounding countryside. Additionally, to the rear of the property, there is a polycrub, providing an excellent space for growing fruit, vegetables and plants throughout the year.
Borve benefits from a number of local amenities including a mini market, Hotel with restaurant and public bar, Doctor’s Surgery, Church and Community Hall. There are further amenities in the neighbouring villages and Stornoway.
Offering modern comfort, flexible living space and an convenient location in one of the islands west coast communities, this attractive bungalow presents a rare opportunity to acquire a quality home.
Property 360 Video
Entrance Vestibule: 1.80m x 1.50m
Accessed via uPVC glazed door. LVT hardwood flooring. Central heating radiator. Wooden door with glazed panels into hallway.
Hallway: 5.51m at widest x 3.99m at widest point
Welcoming hallway with LVT hardwood flooring. Access to cloak cupboard, lounge, kitchen diner, three bedrooms and family bathroom. Fitted storage cupboard. Central heating radiator.
Lounge: 5.46m x 3.71m
Good sized lounge with window to front. Patio doors to side. LVT hardwood flooring. Central heating radiator.
Kitchen: 5.47m x 2.78m at widest point
Spacious open plan kitchen diner with room for family dining. Full range of wall and floor standing units with integrated fridge, freezer and dishwasher. Eye level oven. Integrated electric hob with extractor hood above. Composite sink with side drainer. Large window to rear and patio doors to rear. LVT hardwood flooring. Access to utility room and dining room.
Utility Room: 2.49mx x 1.58m
Laminate flooring. Wall and floor standing units. Plumbed for washing machine. Central heating boiler. Central heating radiator. uPVC glazed door to rear.
Dining Room/ Bedroom Four: 4.73m x 2.85m
Family sized dining room with option to be a four bedroom. LVT hardwood flooring. Window to side. Central heating radiator. –
Bedroom Three: 2.80m x 2.51m
Single bedroom with window to front. Fitted carpet. Fitted double wardrobe with mirrored sliding doors. Central heating radiator.
Bedroom Two: 2.99m x 2.67m
Double bedroom with window to side. Fitted carpet. Fitted double wardrobe with mirrored sliding doors. Central heating radiator.
Bedroom One: 3.34 m x 2.94m
Double bedroom with en-suite shower room. Window to rear. Fitted carpet. Fitted double wardrobes with mirrored sliding doors.
En-Suite Shower Room: 1.48m x 0.91m
Suite comprising wc, wash hand basin and shower cubicle. Vinyl flooring. Extractor fan. Central heating radiator. Opaque glazed window to rear.
Bathroom: 3.01m x 1.39m
Suite comprising wc, wash hand basin and bath with mixer shower over. LVT hardwood flooring. tiled flooring. Opaque glazed window to rear. Extractor fan. Central heating radiator.
General Information
Council Tax: C
EPC Rating: D
Post Code: HS2 0RX
FAQ
Homes for sale nearby
- 43 Borve, Isle of Lewis, HS2 0RX · £200,000
- Caberfeidh, Borve, Isle of Lewis HS2 0RX · £215,000
- 13 Galson. Isle of Lewis, 0RR · £40,000
- Croft 13 Galson, Borve, Isle of Lewis, HS2 0RR · £75,000
- 7 Airidhantuim, Shader, Isle of Lewis, HS2 0RL · £95,000
- 20 Lower Shader, Isle of Lewis, HS2 0RH · £115,000