 1 / 37
£215,000
Offers overUnder offerCaberfeidh, Borve, Isle of Lewis HS2 0RX
Marketed by
Hebridean Estate Agency
- Property type
- Detached
- Bedrooms
- 4
- Bathrooms
- 2
- Land
- 3.8 acres
Our summary
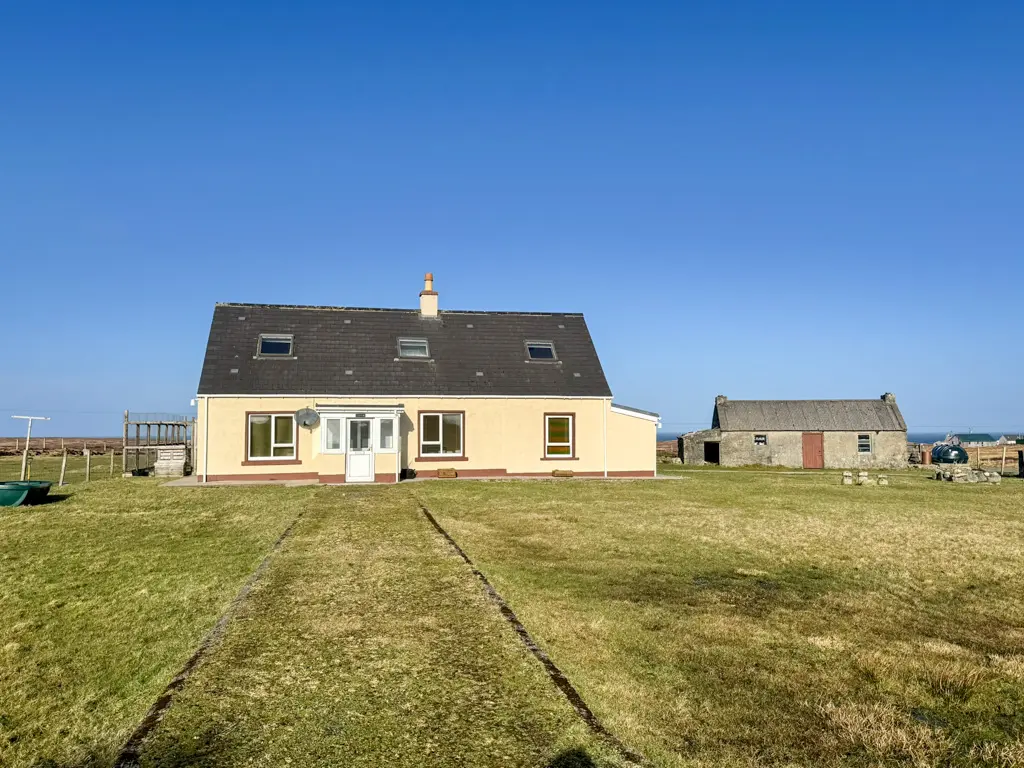
Caberfeidh is a spacious detached home located in Borve on the Isle of Lewis, featuring four bedrooms and two bathrooms. The property boasts beautiful sea views, generous wrap-around gardens, and includes approximately 3.76 acres of croft land. With a welcoming kitchen diner and a cosy lounge, this home offers a tranquil rural setting ideal for family living or entertaining.
Description
Located off the main road between Shader and Borve on the west side of the Isle of Lewis, this deceptively spacious detached property enjoys a peaceful rural setting with beautiful sea views to the rear and views towards a nearby loch to the side. Surrounded by generous wrap-around gardens and accompanied by croft land extending to approximately 3.76 acres, the property offers an excellent opportunity for those seeking space and tranquility .
The accommodation is flexible and well laid out. Entry can be made via the front vestibule or the side doors, which leads into the porch and utility area. The welcoming kitchen forms the heart of the home and provides access to the dining room/utility space which is open plan to the utility, creating a bright and sociable area ideal for family living or entertaining. A cosy lounge is accessed from the kitchen and leads into the front vestibule and front hallway, where two bedrooms and the bathroom are located. From the hallway, a staircase leads to the landing where you access the shower room, bedroom three and the master bedroom with walk-in wardrobe.
The property benefits from oil-fired central heating and double glazed windows and doors throughout.
Externally, the property is surrounded by large gardens laid mainly to grass, with pathways leading to both the front and side gates. A substantial outbuilding to the side provides excellent storage space and benefits from an electricity supply, offering potential for additional appliances or workshop use. To the rear, a secure enclosed garden area with high fencing provides privacy and shelter. Off-road parking is available to the side of the property, with further space available to the front if required.
The sale also includes Croft 49 Fivepenny, extending to approximately 3.76 acres. The croft is split across two areas: one situated directly behind the house and another further down in the village, which includes an outbuilding.
Borve is located approximately 16 miles from Stornoway, the main town on the Isle of Lewis, and offers convenient access to local amenities including a mini market, doctor’s surgery and a hotel with bar and restaurant.
This spacious home, with its generous accommodation, attractive setting and included croft land, presents a rare opportunity. Early internal inspection is highly recommended to fully appreciate all that this property has to offer.
Property 360 Video
The property is initially entered from the side via uPVC door into utility room.
Utility Room: 2.84m x 2.84m
Ceramic tiled floor. Plumbed for washing machine. Stainless steel sink with side drainer. Floor units with storage. Window to side. Access to boiler room and then into wc. Central heating radiator. Access to kitchen diner.
Boiler Room: 1.76m x 1.61m
Ceramic tiled flooring. Window to rear. Central heating boiler. Access to wc.
WC: 1.61m x 0.84m
Ceramic tiled flooring.
Kitchen Diner: 5.42m x 4.03m
Fully fitted dining kitchen with range of wall and floor standing units. Stainless steel sink with side drainer. Room for white goods. Integrated dishwasher. Extractor hood above electric cooker. Room for large family dining table and chairs. Dual aspect windows to side and front. Central heating radiator. Hardwood flooring. Access to side porch and lounge.
Side Porch: 1.30m x 1.30m
Ceramic tiled flooring. Window to side. uPVC glazed door to side.
Lounge: 5.52m x 3.09m
Bright and cosy lounge with window to front. Hardwood flooring. Central heating radiator. Open fire set in tiled surround. Access to front vestibule and hallway.
Front Vestibule: 2.26m x 1.21m
Vinyl flooring. Multi aspect windows. uPVC glazed door to front.
Hallway: 3.19m x 2.19m
Accessed from lounge. Hardwood flooring. Stair to first floor. Access to two bedrooms and bathroom.
Bathroom: 3.43m at widest point x 3.04m
Suite comprising wc, wash hand basin and bath with shower head connection. Opaque glazed window to rear. Hardwood flooring. Central heating radiator. Fitted linen cupboard.
Bedroom One: 3.40m x 3.62m
Double bedroom with dual aspect windows to front and side. Hardwood flooring. Central heating radiator.
Bedroom Two: 3.56m x 3.01m
Double bedroom with window to rear. Hardwood flooring. Central heating radiator.
Landing:
Accessed from carpeted staircase with handrail. Fitted carpet. Velux window to front. Access to two bedrooms and shower room.
Shower Room: 2.15m at widest point x 1.55m
Suite comprising wc, wash hand basin and shower cubicle. Ceramic tiled flooring. Heated towel rail. Extractor fan.
Bedroom Three: 3.76m x 3.64m
Double bedroom with velux window to front. Fitted carpet. Central heating radiator. Fitted storage.
Master Bedroom: 4.00m x 3.89m
Double bedroom with velux window to front. Fitted carpet. Central heating radiator. Walk-in wardrobe.
Walk-in Wardrobe: 2.29m x 1.39m
Fitted carpet. Fitted shelving and hanging rail.
General Information
Council Tax Band: B
EPC Rating: F
Post Code: HS2 0RX
FAQ
Homes for sale nearby
- 7 Airidhantuim, Shader, Isle of Lewis, HS2 0RL · £95,000
- 20 Lower Shader, Isle of Lewis, HS2 0RH · £115,000
- Marsden, Borve, Isle of Lewis HS2 0RX · £220,000
- Croft 15 Lower Shader, Westside, Isle of Lewis, HS2 0RH · £29,500
- 43 Borve, Isle of Lewis, HS2 0RX · £200,000
- 22 Upper Shader, Isle of Lewis, HS2 0RQ · £195,000