 1 / 21
£145,000
Offers overUnder offer22 Lionel, Ness, Isle of Lewis, HS2 0XB
Marketed by
Hebridean Estate Agency
- Property type
- Detached
- Bedrooms
- 3
- Bathrooms
- 1
- Style
- Traditional
Our summary
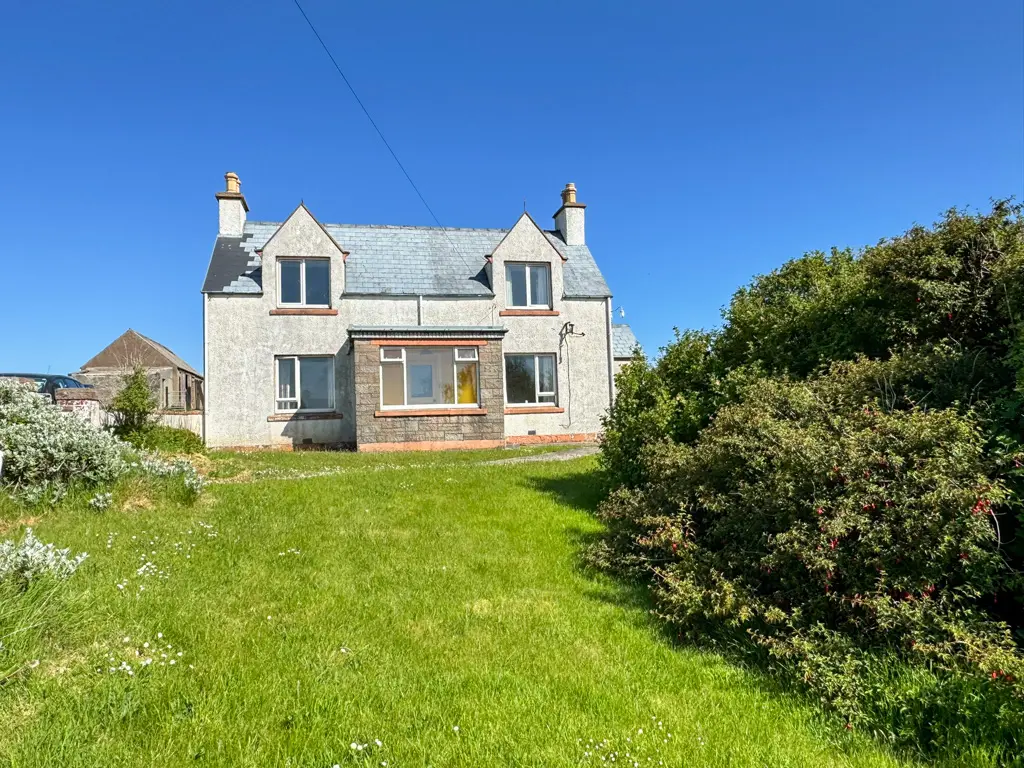
This traditional detached house at 22 Lionel in Ness offers three double bedrooms and a spacious kitchen diner. The property features a beautiful outlook towards Port of Ness and is set within generous mature gardens, providing privacy and outdoor space. While it requires some upgrading, it presents an excellent opportunity for a family home with off-road parking and an attached outbuilding for storage.
Description
We present to the market this traditional detached two storey house offering an excellent amount of accommodation over two levels.
The accommodation on offer comprises front entrance vestibule, hallway, lounge, kitchen diner, utility room, bathroom, downstairs double bedroom and a further two double bedrooms upstairs.
The property would benefit from a degree of upgrading but still offers an excellent home for a family with a beautiful outlook towards Port of Ness to the side. Heating is offered by a mixture of electric storage and panel heaters and the property is double glazed throughout.
Generous mature gardens are laid to the front and rear. The front garden is defined by post and wire fencing and a wall to the side. There are a number of trees and shrubs around the boundary which offer a degree of privacy and shelter. The property is accessed from the main road by a shared driveway with the neighbouring property, off-road parking is located to the side. An attached lean to outbuilding for outdoor storage is located to the rear.
The Property Is Decrofted.
The property is initially accessed from a shared driveway with the neighbouring property.
Front Entrance Vestibule: 2.93m x 1.64m
Access via uPVC glazed door. Laminate flooring. Large window to front. Wooden door with glass panels into hallway.
Hallway: 4.62m x 1.90m
Fitted carpet. Electric storage heater. Carpeted stair to upper landing. Under stair fitted storage cupboard. Access to lounge, bedroom one and bathroom.
Lounge: 4.17m x 4.02m
Good sized lounge with window to front. Fitted carpet. Electric storage heater. Multi fuel burning stove recessed into fireplace with feature wooden mantel. Access to kitchen diner.
Kitchen: 3.74m x 3.02m
Fitted dining kitchen with range of wall and floor units. Stainless steel sink with side drainer. Room for white goods. Room for dining table. Window to rear. Electric storage heater. Access to utility room.
Utility Room: 4.07m x 2.30m
Laminate flooring. Window to side. Two fitted storage cupboards. Wall units. uPVC door to side.
Bathroom: 3.00m x 1.56m
Suite comprising wc, wash hand basin and bath with electric shower over. Opaque glazed window to rear. Vinyl flooring. Wall mounted electric fan heater Extractor fan.
Bedroom One: 4.06m x 3.32m
Double bedroom with window to front. Fitted carpet. Electric storage heater.
First Floor Landing:
Accessed via carpeted staircase with handrail. Window to rear. Fitted carpet. Access to two bedrooms. Fitted shelving.
Bedroom Two: 3.98m x 3.83m
Double bedroom with window to front. Fitted carpet.
Bedroom Three: 3.85m x 3.25m
Double bedroom with window to front. Fitted carpet. Electric panel heater.
General Information
Council Tax Band: B
EPC Rating: F
Post Code: HS2 0XB
FAQ
Homes for sale nearby
- Struan Cottage, 23B Lionel, Ness, Isle of Lewis, HS2 0XB · £135,000
- Croft 18B Lionel, Ness, Isle of Lewis, HS2 0XB · £12,000
- Ness, Isle of Lewis, HS2 0XB · £140,000
- Moss Cottage, 1B Eorodale, Ness, Isle of Lewis, HS2 0XJ · £210,000
- 9 Port of Ness, Isle of Lewis, HS2 0XA · £150,000
- 42 South Dell, Ness, Isle of Lewis, HS2 0SP · £200,000