 1 / 34
£450,000
Offers overUnder offerSeafield Crescent, Elgin, IV30 1RE
Marketed by
Grampian Property Centre
- Property type
- Bungalow
- Bedrooms
- 4
- Bathrooms
- 2
- Style
- Traditional
Our summary
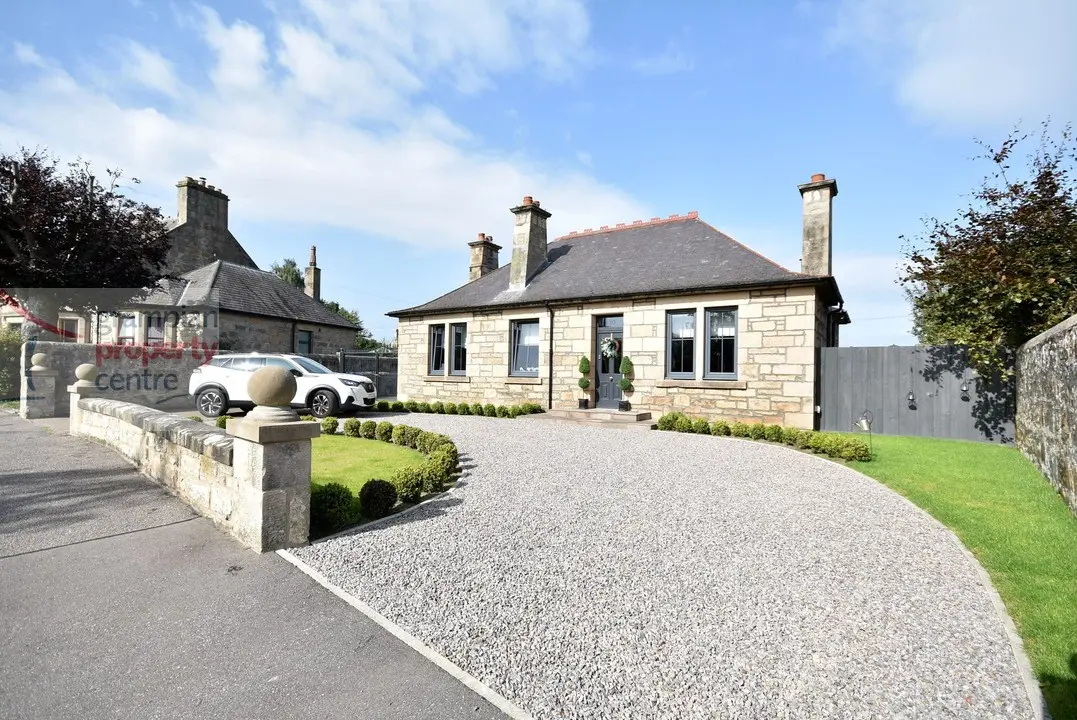
Located on Seafield Crescent in Elgin, this modernized 4-bedroom detached bungalow features a spacious open-plan lounge, dining, and kitchen area with a high vaulted ceiling and wood-burning stove. The property includes a carriage driveway, a detached garage with floored loft space, and beautifully landscaped gardens with multiple seating areas. Its prime location offers easy access to Elgin's High Street and local amenities, making it a desirable family home.
Description
- 4 Bedroom Detached Bungalow
- Carriage Driveway
- uPVC Double Glazing
- Gas Central Heating throughout with traditional cast iron designed radiators
- Detached Garage with floored loft space
- Accessibility - Not Suitable for Wheelchair Users
Benefiting from a sought-after residential location that is within walking distance of Elgin’s High Street and local amenities is this superb 4 Bedroom Detached Bungalow which has been modernised by the current owners.
The property has been extended to the rear and features a spacious open plan designed Lounge, Dining and Kitchen space with a high vaulted styled ceiling. The property has a carriage driveway to the front and a side driveway which leads down to a substantially sized Detached Garage with a floored loft space.
Accommodation comprises a Hallway, open plan designed Lounge, Dining and Kitchen with a separate Utility Room, Family Room / 4th Bedroom, a Snug, Master Bedroom with a Dressing Room and En-Suite Bathroom/Shower Room, 2 further Bedrooms and a Bathroom.
Hallway
A coved ceiling with recessed ceiling lighting
The hallway leads all the way to the rear of the property taking you through to the open plan lounge, dining and kitchen room. As you walk down the hallway there is a small cupboard housing the under-floor heating manifolds, the under-floor heating only serves the En-Suite and Lounge, Dining and Kitchen areas. This is in addition to the central heating via radiators which is throughout the property.
A double built-in storage cupboard provides space for coats and shoes
Traditional cast iron styled radiators are featured
A high gloss finish laminate flooring
Open Plan Designed Lounge, Dining and Kitchen – 36’6” (11.12) max x 17’5” (5.31)
At the rear of the property a superb and spacious open plan designed room is featured which comprises a lounge, dining and kitchen area with a separate utility room.
A high vaulted styled ceiling
Double glazed cathedral styled windows are to the to the side aspect with 2 sets of double-glazed double doors which open out on to the garden, in between the twin set of doors is a wood burning stove
Traditional cast iron designed radiators are featured
The room continues with a dining area and kitchen with a centre island with an integrated electric extractor hob
The kitchen continues and features twin sinks, twin electric ovens with a combination microwave and warming drawer, fridge/freezer and a dishwasher.
Laminate flooring
Utility Room – 5’5” (1.64) plus cupboard space x 5’3” (1.59)
Pendant light fitting
Fitted base unit with sink and mixer tap
Space to accommodate a washing machine
Built-in cupboard storage space
Double glazed door to the side gives access to the driveway side of the property and garage
Laminate flooring
Family Room / Bedroom 4 – 1010” (3.30) x 10’7” (3.22)
Coved ceiling with light fitting
Picture rail
2 double glazed windows to the front
A traditional cast iron designed radiator
A fireplace surround with an open fire
A recessed shelved alcove
Fitted carpet
Snug – 13’2” (4.01) x 6’9” (2.04)
Ceiling light fitting
Double glazed windows and door to the side which opens out to the side garden area
High gloss finish laminate flooring
Master Bedroom with En-Suite Dressing Room and En-Suite Bathroom/Shower Room – 15’1” (4.59) x 10’1” (3.07) plus a door recess
The master bedroom benefits from a walk-through En-Suite Dressing Room which then leads onto an En-Suite Shower Room featuring a double shower cubicle and twin sinks.
Pendant light fitting
Picture rail
2 double glazed windows to the front
A traditional cast iron designed radiator
A fireplace surround with an open fire
Fitted carpet
Double door lead into the Dressing Room
Dressing Room – 7’7” (2.30) x 9’6” (2.89) max
Double glazed window to the side
A superb range of fitted cupboard space with high mounted open storage areas
A centre island providing shelf storage space
Fitted dressing table with twin display cabinets
A built-in double wardrobe
Tiled flooring
En-Suite Shower / Bathroom – 7’6” (2.28) plus the door recess x 9’3” (2.81) plus the recess
Ceiling light fitting
Double glazed window to the side with fitted wooden window shutters
Heated towel rail (under floor heating is also present within this room)
The room features twin sinks
Double shower cubicle with a twin head shower
A free-standing bath with a telephone style mixer tap with hand shower fitting
A W.C with a high mounted traditional styled cistern
Feature fireplace
Tiled flooring
Bedroom Two – 10’7” (3.22) x 8’8” (2.64) widening to 10’6” (3.20) max
Ceiling light fitting
Coved ceiling with picture rail
Double glazed window to the front
A traditional cast iron designed radiator
Fireplace surround
Recessed shelved alcove
Fitted carpet
Bedroom Three – 11’11” (3.62) x 10’9” (3.27)
Ceiling light fitting
Coved ceiling with picture rail
Double glazed window to the rear
A traditional cast iron designed radiator
Fireplace surround
Fitted carpet
Bathroom – 7’5” (2.25) plus the sink recess area x 7’9” (2.35)
The ceiling has a recessed circular design feature with a ‘spider’ styled drop light fitting
A tall, heated towel rail
The room features twin sinks with a fitted mirror and vanity unit with drawer space and under lighting
A quadrant shower cubicle with a mains shower
Free-standing bath with a telephone designed mixer tap with hand shower fitting
W.C with a high mounted traditional design cistern
Recessed shelved alcove
Tiled flooring
Gardens
The rear garden is attractively set out to lawn with raised wooden flowerbed features and with a decked seating area with a pergola
The garden continues with a gravelled area and a further wooden decked seating area to the side of the property and a wood chipped play area
Driveway and Garage
The property features a gravelled ‘carriage’ driveway to the front of the property
The driveway continues down one side of the property with double gates, which leads to a large, detached garage at the rear of the property. The driveway provides plenty of space for anyone wanting to store a motorhome, caravan or boat for example.
The garage has an electric door and a double glazed door to the front and is fitted with power and lighting within. A loft access opening leads to a spacious floored loft area which has a double glazed windows to the front allowing in natural light. The garage measures internally 33’ (10.05) x 18’11” (5.77)
Note 1
Most of the light fittings & all floor coverings are to remain.
FAQ
Homes for sale nearby
- Seafield Crescent, Elgin · £255,000
- 3A Victoria Crescent, Elgin IV30 1RF · £90,000
- Greyfriars House 8 Queen Street, Elgin IV30 1RR · £525,000
- Duff Avenue, Elgin, IV30 1QS · £355,000
- Queen Street, Elgin · £385,000
- 12 Pansport Place, Elgin, IV30 1HG · £155,000