 1 / 32
£345,000
Offers overSold STC25 Bracara Road, Inverness, IV2 6FN
Marketed by
Paul Coutts Estate Agency
- Property type
- Detached
- Bedrooms
- 4
- Bathrooms
- 3
- Style
- Modern
- Video
- YouTube
Our summary
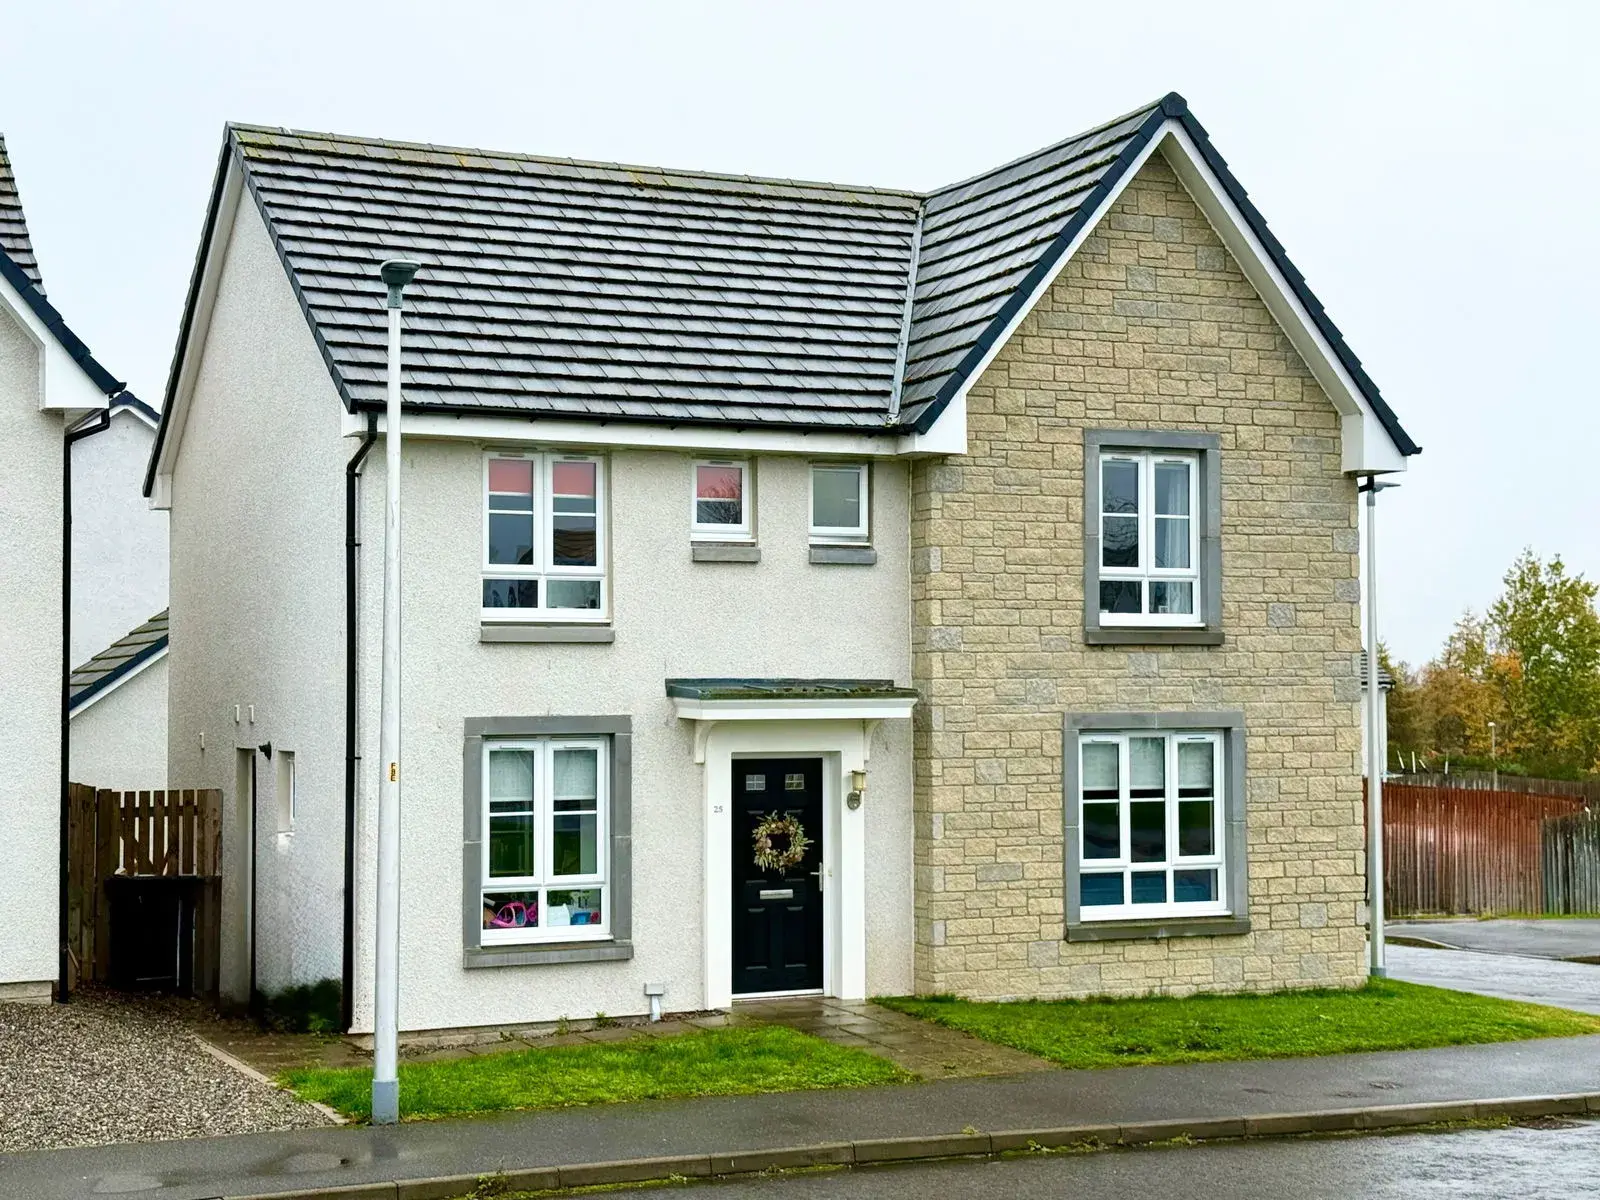
Located at 25 Bracara Road in Inverness, this modern detached home features four bedrooms and three bathrooms, including a master en-suite. The spacious kitchen/dining/family room opens to the rear garden through French doors, while the property also includes a detached garage and is conveniently situated near local amenities and schools. With a bright and welcoming interior, this home is designed for comfortable living and must be viewed to be appreciated.
Description
This well presented and deceptively spacious detached property is located on the popular are of Slackbuie in Inverness. Boasting four bedrooms, generous living accommodation, master en-suite shower room and a detached garage, this modern property must be viewed to be appreciated.
Location:- Located on the outskirts of Slackbuie, this property is convenient for a range of local amenities including Asda superstore, self service petrol station, Fairways bar/restaurant/driving range/9 hole golf club, bakery, barber, hairdressers, barbers and circuit gym. Additional amenities and facilities are located a short drive away at Inshes Retail Park, including two supermarkets, petrol station, garden store and Bannatynes Health Club. Primary schooling is available nearby, with secondary pupils attending Inverness Royal Academy.
Garage:- The detached garage is accessed via the tarmac driveway to the rear of the property.
Hallway:- The welcoming hall is open to the staircase and offers access to the lounge, kitchen/dining/family room, office and WC. The hall also benefits from a convenient understair cupboard.
Lounge (3.74 m x 4.84 m):- The bright and spacious lounge offers a generous degree of natural light courtesy of the dual aspect windows to the front and side elevations.
Kitchen/Dining/Family Room (3.51 m x 8.50 m) :- The bright and spacious kitchen/dining/family room offers an abundance of natural light courtesy of the two windows to the rear elevation and French doors which open to the rear garden. The kitchen is fitted with a combination of wall mounted and floor based units with worktop, one and a half bowl stainless steel sink with drainer, integrated oven, gas hob, extractor hood, integrated fridge, integrated freezer, integrated dishwasher and access is offered to the utility room. Space is offered for both dining and family room furniture.
Utility Room (1.72 m x 2.43 m) :- The utility room is fitted with a wall mounted unit and work top. Space is offered for a washing machine and space is also offered for a tumble dryer.
WC (2.46 m x 1.43 m):- This room is furnisjed with a WC and wash hand basin.
Office (2.45 m x 1.76 m):- This versatile space could be used for a variety of purposes such as a home office.
Staircase and Landing :- The staircase proceeds to the landing where access is offered to the four bedrooms, family bathroom, integrated storage cupboard and access is offered to the loft space via a ceiling hatch.
Bedroom One (3.52 m x 3.76 m):- The bright and spacious master bedroom benefits from its own en-suite shower room and boasts an integrated wardrobe with mirrored sliding doors
En-Suite Shower Room (1.82 m x 1.76 m) :- The en-suite is furnished with a WC, wash hand basin, shower cubicle with mains fed shower, extractor fan, heated towel rail and shaving point.
Bedroom Two (2.83 m x 3.28 m) :- The second bedroom is another bright double bedroom benefiting from an integrated wardrobe with mirrored sliding doors.
Family Bathroom (2.26 m x 1.69 m):- The family bathroom is furnished with a bath with mains fed shower, wash hand basin, WC , heated towel rail and extractor fan.
Bedroom Three (3.51 m x 4.15 m):- This generously proportioned double bedroom benefits from an ample degree of natural light courtesy of the two windows to the front elevation.
Bedroom Four (3.06 m x 2.80 m):- Bedroom four is a bright double room which could be utilised for a variety of purposes including use as a comfortable home office.
Gardens :- The garden to the front of the property is laid to lawn. The rear garden is predominantly laid to lawn with a paved pathway to the rear of the property.
FAQ
Homes for sale nearby
- 18 Bracara Road, Inverness, IV2 6FN · £295,000
- 11 Aignish Drive, Slackbuie, Inverness, IV2 6ET · £240,000
- 6 Foxglove Crescent, Inverness, IV2 6DY · £195,000
- 123 Holm Farm Road, Culduthel, Inverness, IV2 6BF · £310,000
- Morning Field Drive, Inverness, IV2 6AY · £230,000
- 5 Aignish Drive, Inverness, IV2 6ET · £270,000