 1 / 31
£300,000
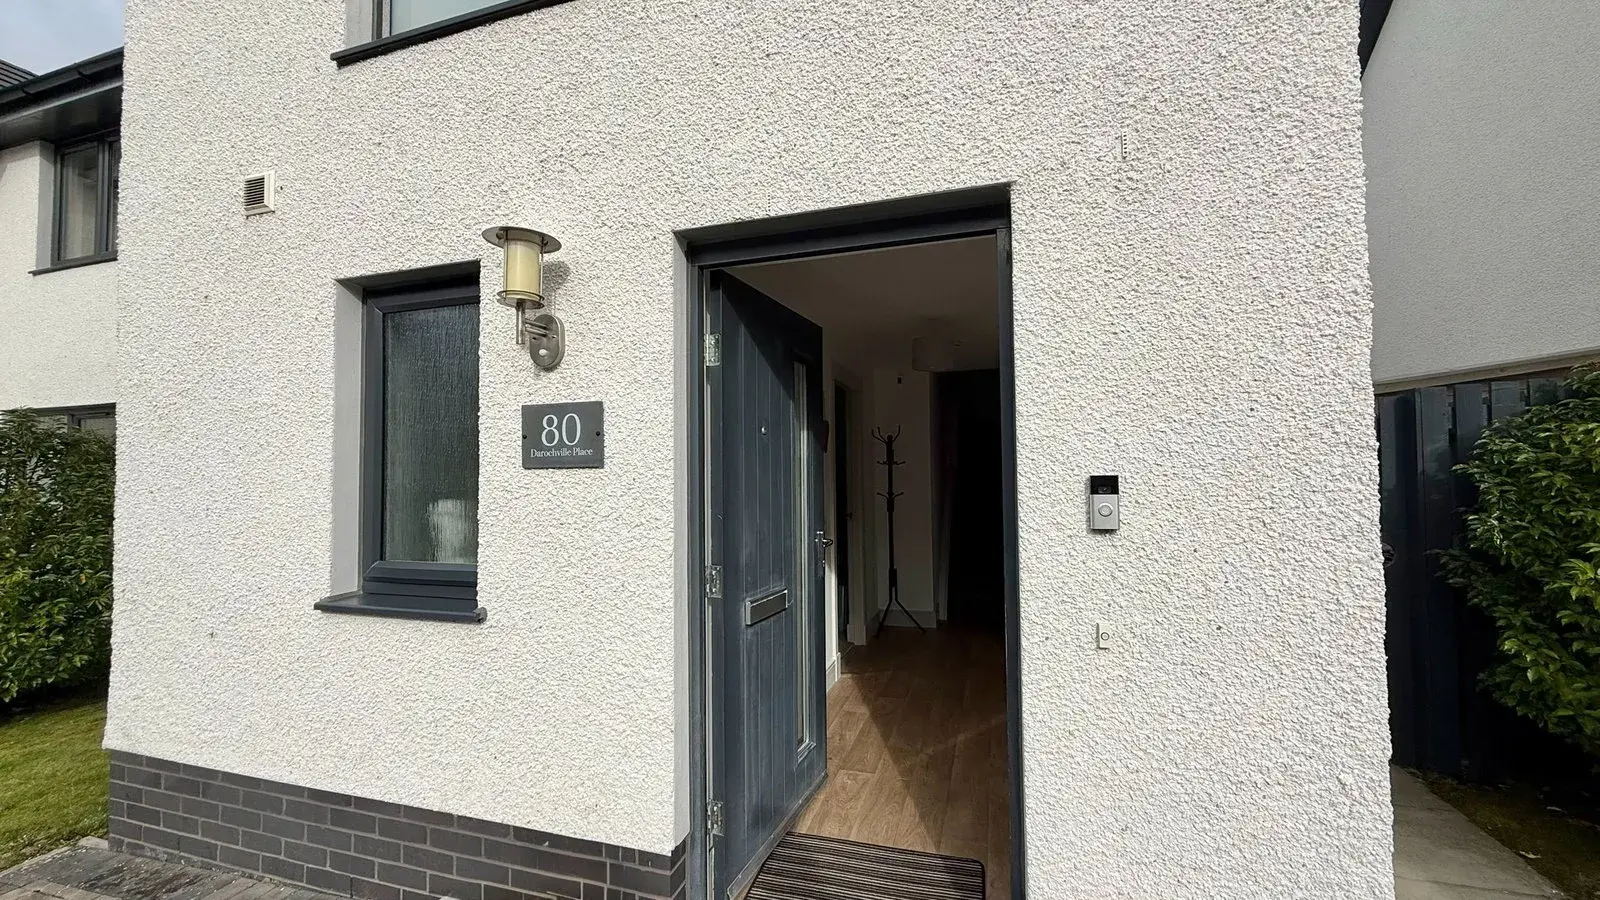
Offers overSold STC80 Darochville Place, Inverness, IV2 6FG
Marketed by
Paul Coutts Estate Agency
- Property type
- Semi Detached
- Bedrooms
- 3
- Bathrooms
- 3
- Style
- Contemporary
- Video
- YouTube
Our summary
Located at 80 Darochville Place in the Ness Castle development of Inverness, this spacious three-bedroom semi-detached home features modern open plan living. It includes a generous lounge with triple windows, a stylish kitchen/diner with integrated appliances, and a fully insulated garden room ideal for a home office. The property also boasts a well-maintained garden with a patio area, perfect for enjoying sunny days.
Description
This spacious three-bedroom semi-detached property is located in the popular Ness Castle development in Inverness. Offering modern open plan living accommodation, three double bedrooms, an en-suite shower room and a spacious insulated garden room, this property will appeal to many.
Garden & Driveway:- To the front of the property there is a lock block driveway for two vehicles and a lawn area. The rear garden is predominantly laid to lawn with a patio area perfectly placed to enjoy the sun. The garden room is used as a home office and is fully insulated with power, wired internet and lights.
Entrance Hallway:- The wide and welcoming entrance hallway is open to the staircase and provides access to the lounge and WC.
WC (1.78M X 1.89M):- This convenient room benefits from a WC, wash hand basin and extractor fan.
LOUNGE (5.58M X 3.67M):- The incredibly spacious lounge benefits from a generous degree of natural light courtesy of triple windows overlooking the front elevation. Double-glazed doors lead into the kitchen/diner.
Kitchen/Diner (6.70M x 3.98M):- This open plan kitchen/diner stretches the full width of the house and offers ample space for a large dining table and furniture. The modern kitchen is fitted with a combination of wall-mounted and floor-based units with worktop, one-and-a-half stainless-steel sink with mixer tap and drainer. Integrated appliances include an eye-level electric oven, gas hob, extractor fan and fridge freezer. There is space and plumbing for a washing machine, while a breakfast bar is perfect for informal dining. A large integrated understairs cupboard provides excellent additional storage.
Staircase & Landing:- The staircase proceeds to the landing which provides access to three double bedrooms, the family bathroom and loft space via a ceiling hatch. The spacious landing is currently utilised for a home office.
Principal Bedroom (3.31M x 4.29M):- The generously sized principal bedroom provides double fitted wardrobes with wooden sliding doors, a dedicated dressing area and an en-suite shower room.
En-Suite Shower Room (2.03M x 2.09M):- This room consists of a WC, wash hand basin with fitted storage, large walk-in shower mains-fed shower, heated towel rail, extractor fan and wall-mounted vanity unit.
BEDROOM 2 (3.65M X 4.44M):- Bedroom two is a bright double bedroom that benefits from a generous degree of natural light courtesy of the windows overlooking the front elevation.
BEDROOM 3 (3.72M X 3.44M):- Another well-proportioned double bedroom that overlooks the front elevation and provides ample space for a double bed and additional bedroom furniture..
Family Bathroom (2.10M x 3.10M):- The family bathroom consists of a WC, wash hand basin, large bathtub with an overhead mains-fed shower. An integrated storage cupboard houses the water tank.
Extras Included:- All fitted carpets, floor coverings, window fittings, light fixtures and integrated kitchen appliances.
Services:- Mains water, drainage, LPG gas, electricity, solar panels, television and telephone points.
FAQ
Homes for sale nearby
- 26 Darochville Place, Inverness, IV2 6FG · £330,000
- Darochville Place, Inverness, IV2 6FG · £235,000
- 11 Darochville Place, Inverness, IV2 6FG · £235,000
- Holm Dell Drive, Inverness, IV2 4GX · £305,000
- Inverness, IV2 6DJ · £750,000
- 33 Holm Dell Avenue, Inverness, IV2 4GW · £260,000