 1 / 21
£260,000
Offers overSold STC66 Novar Road, Alness, Ross-Shire IV17 0RG
Marketed by
Paul Coutts Estate Agency
- Property type
- Detached
- Bedrooms
- 3
- Bathrooms
- 1
- Style
- Cottage
- Video
- YouTube
Our summary
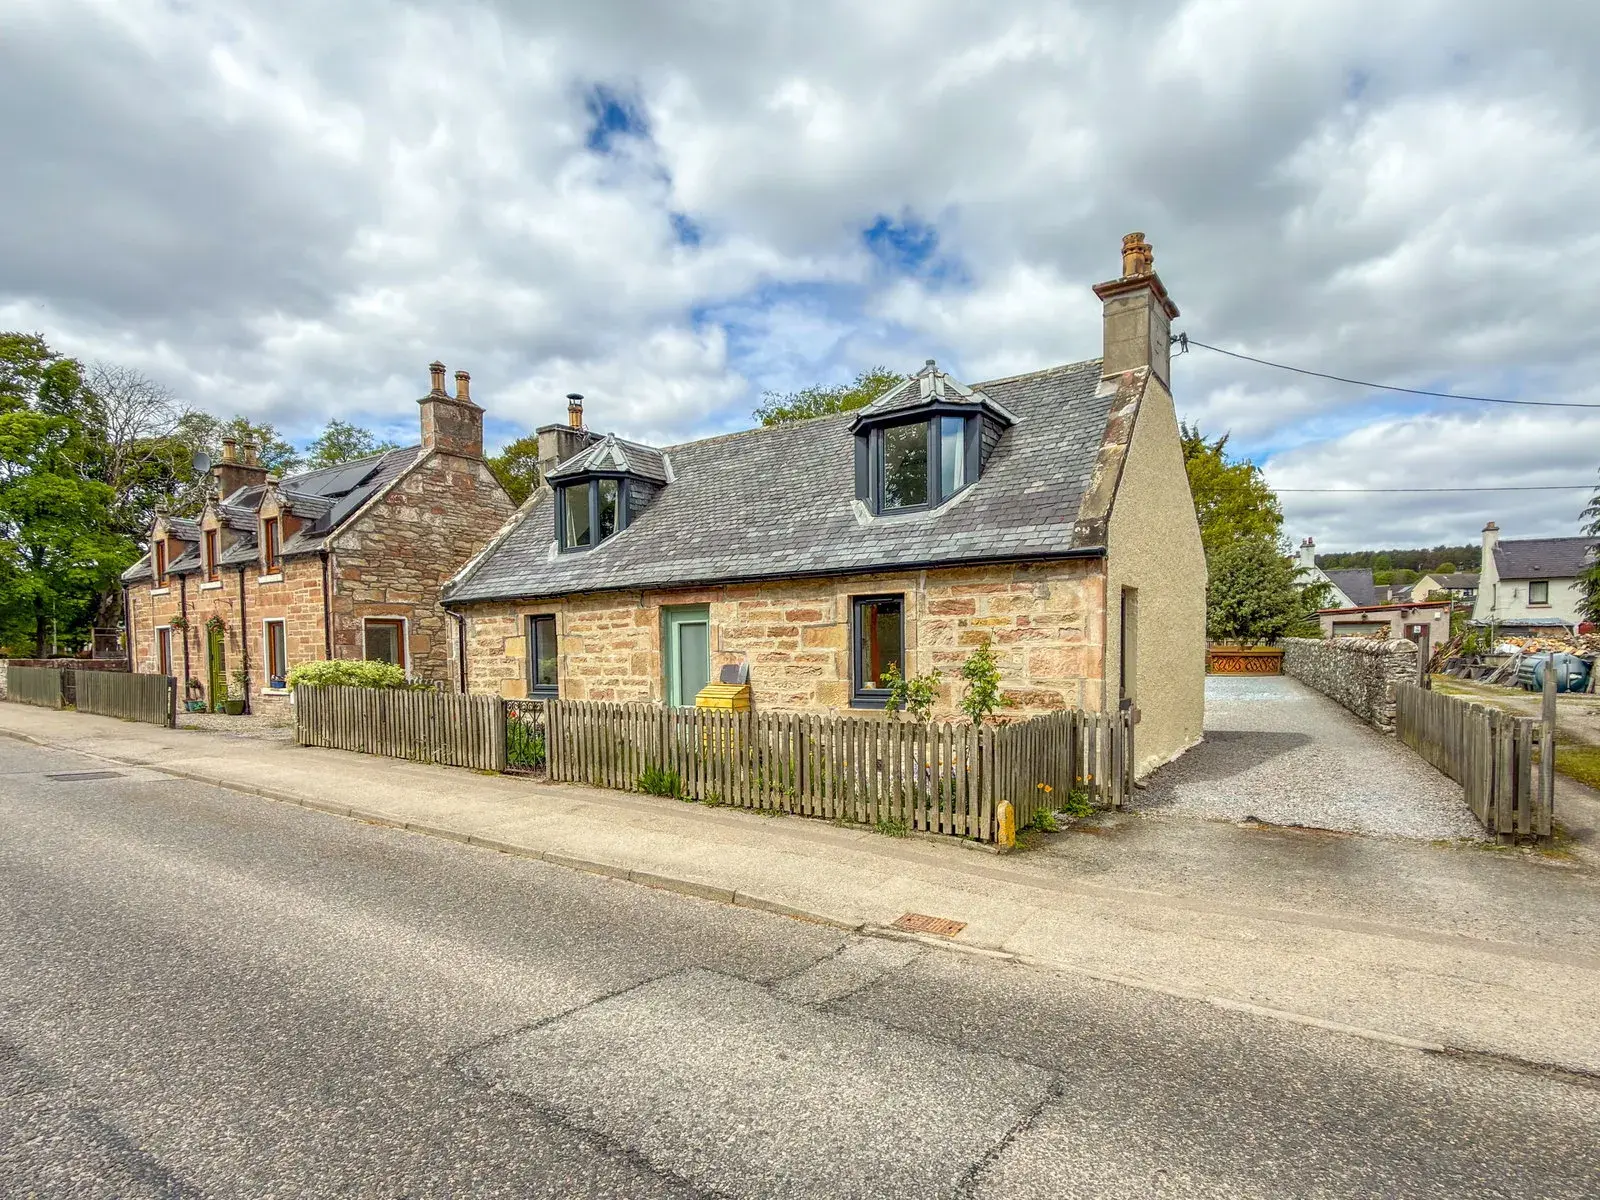
66 Novar Road is a beautifully modernised detached stone property in Alness, featuring three double bedrooms and a stylish family bathroom with a unique Japanese-style plunge bath. The home combines original period charm with contemporary living, offering a bright lounge with a log burner, a dining room with French doors to the garden, and a modern kitchen with ample natural light. Set on a generous plot, it includes extensive outdoor space and off-street parking for multiple vehicles.
Description
66 Novar Road is a beautiful, detached stone property nestled in the heart of Alness. Thoughtfully modernised, this home perfectly balances its original period charm with contemporary living. The spacious accommodation features three double bedrooms, a bright lounge, a dining room, a modern kitchen, and a family bathroom. Set within a generous plot, the property also boasts extensive outdoor space with off-street parking for multiple vehicles
Entrance Hall - 3.2m x 3.3m (10'5" x 10'9")
Lounge - 4.3m x 3.9m (14'1" x 12'9")
Dining Room - 3.5m x 2.7m (11'5" x 8'10")
Kitchen - 3.3m x 3m (10'9" x 9'10")
Bedroom 1 - 4.3m x 3.5m (14'1" x 11'5")
Bathroom - 1.5m x 2.2m (4'11" x 7'2")
The bathroom has fully tiled walls from floor to ceiling. This stylish bathroom comprises a WC, a sink set within a vanity unit, a unique Japanese-style plunge bath, and a separate enclosed mains shower.
Landing
Bedroom 2 - 3.4m x 2.8m (11'1" x 9'2")
Bedroom 3 - 4m x 2.8m (13'1" x 9'2")
Garden
Location
Bedroom 3 4m x 2.8m (13'1" x 9'2") Like bedroom two, bedroom three is a bright double bedroom with a dormer window looking out to the front of the property, finished with original wooden flooring.
Location Located on Novar Road in Alness, this property is within walking distance of the town centre. Alness has local amenities such as Morrisons, Lidl, local shops, dentists, doctors, primary and high schools, and various community groups. Alness is 20 miles north of Inverness and 25 miles from Inverness airport.
Garden Outside, the rear garden is primarily laid to lawn and benefits from a large gravel drive that provides parking for multiple vehicles, a practical storage shed, and dedicated wooden log stores. The plot offers good privacy, with a blend of fencing and wall boundaries to the rear, and a neatly fenced garden to the front.
Bedroom 2 3.4m x 2.8m (11'1" x 9'2") Bedroom two is a bright double bedroom featuring a large dormer window and wooden flooring.
Landing The first-floor landing leads to bedrooms two and three, while also offering handy additional storage space.
Bathroom 1.5m x 2.2m (4'11" x 7'2") The bathroom has fully tiled walls from floor to ceiling. This stylish bathroom comprises a WC, a sink set within a vanity unit, a unique Japanese-style plunge bath, and a separate enclosed mains shower.
The bathroom has fully tiled walls from floor to ceiling. This stylish bathroom comprises a WC, a sink set within a vanity unit, a unique Japanese-style plunge bath, and a separate enclosed mains shower.
Bedroom 1 4.3m x 3.5m (14'1" x 11'5") Bedroom one is a generous ground floor bedroom featuring dual-aspect windows. Finished with laminate flooring, the room can easily accommodate a double bed and freestanding storage units.
Kitchen 3.3m x 3m (10'9" x 9'10") The kitchen features modern base units, a skylight, and a window overlooking the rear garden. There is ample space for a freestanding cooker and a fridge-freezer.
Dining Room 3.5m x 2.7m (11'5" x 8'10") Filled with natural light from a feature skylight and French doors leading to the rear garden, the beautiful dining room offers ample space for a family-sized dining table. It benefits from a useful storage cupboard and flows seamlessly into the kitchen.
Lounge 4.3m x 3.9m (14'1" x 12'9") Bright and airy, the lounge is a generous front-facing room complete with integrated shelving, laminate flooring, and a feature log burner perfect for cozy evenings. From here, a door opens into the dining room."
Entrance Hall 3.2m x 3.3m (10'5" x 10'9") Entering the property, you are welcomed into a spacious entrance hall with plenty of room for coats and shoes. Doors lead to the lounge, bedroom one, and the bathroom, while stairs lead up to the first floor.
FAQ
Homes for sale nearby
- 9 Novar Road, Alness IV17 0QQ · £270,000
- 11 Novar Road, Alness IV17 0QQ · £180,000
- Kirkside, Alness, IV17 0RH · £135,000
- 31 Kirkside, Alness IV17 0RP · £122,000
- 18 Kirkside, Alness IV17 0RP · £148,000
- 110 Coulpark, Alness, IV17 0RB · £150,000