 1 / 20
£135,000
Offers overSold STCKirkside, Alness, IV17 0RH
Marketed by
Paul Coutts Estate Agency
- Property type
- Semi Detached
- Bedrooms
- 3
- Bathrooms
- 1
- Video
- YouTube
Our summary
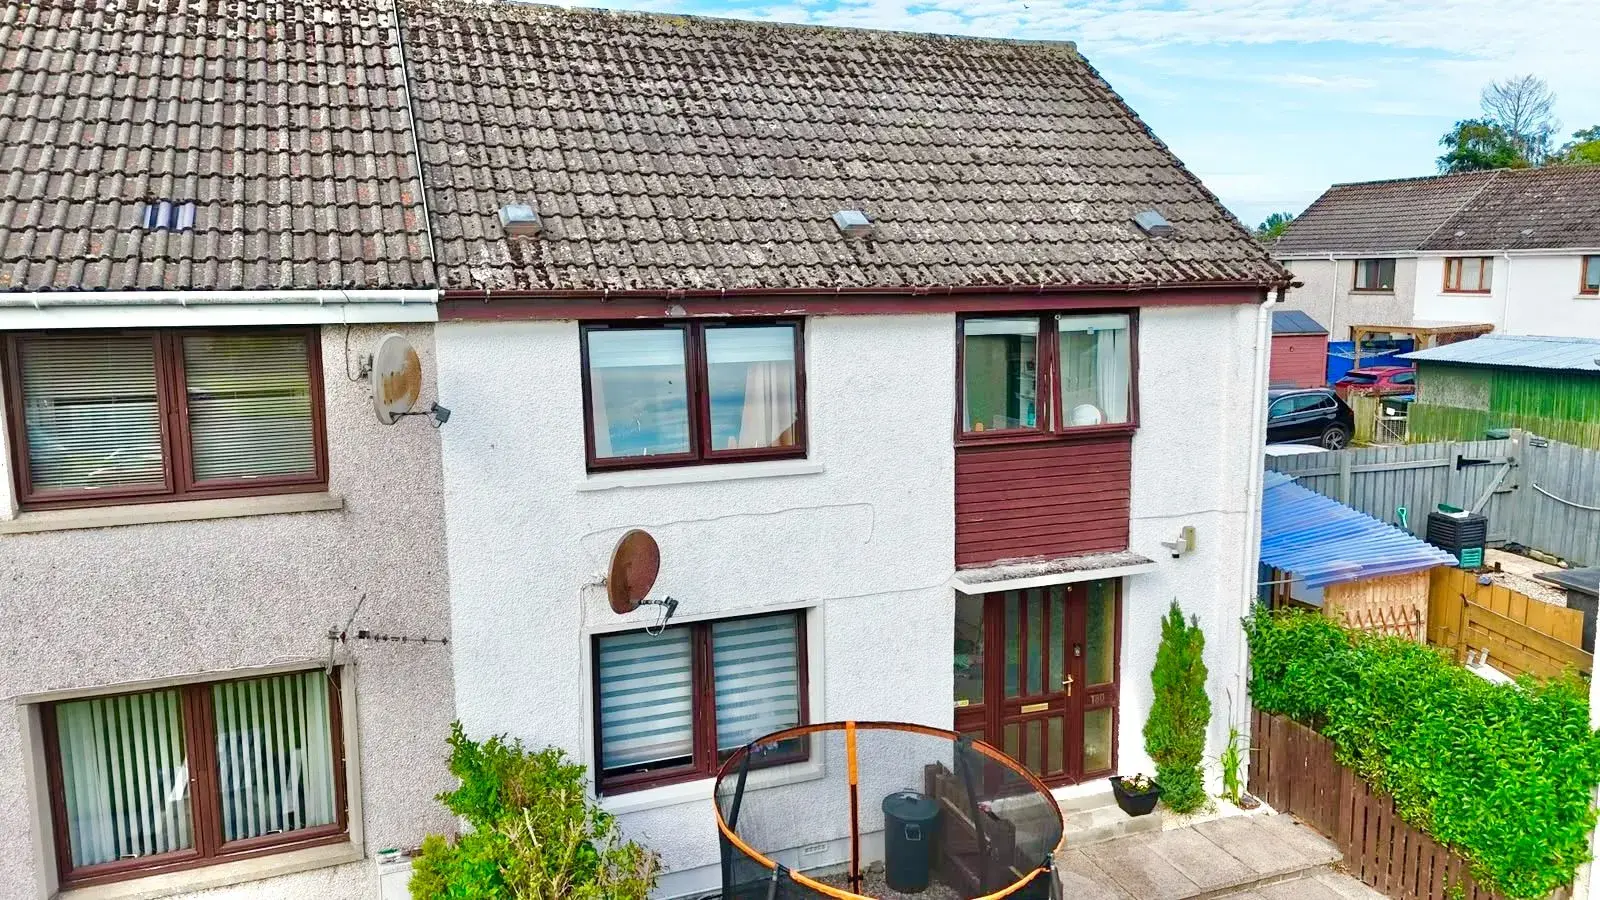
Located in Alness, this semi-detached home features three spacious bedrooms and a bright lounge with dual aspect windows. The attractive rear garden includes a sheltered decking area and a hot tub, making it ideal for relaxation. Conveniently situated near local amenities and transport links, this property is perfect for first-time buyers or families looking for a move-in-ready home.
Description
This spacious three bedroom property offers bright and spacious accomodation throughout, attractive rear gardens with sheltered decking area and is conveniently located within easy reach of local amentities. Ideal for first time buyers or a growing family viewings comes highly recommended.
Location:- This property is situated within a residential area of Alness, approximately 20 miles north of Inverness. The property benefits from convenient access to local amenities, including shops, schools, healthcare facilities and leisure services, while Alness town centre and railway station are within easy reach. The surrounding area offers good road and rail connections to Inverness, Dingwall and other parts of the Highlands, with the A9 providing access to the wider road network.
Entrance Hallway- The welcoming entrance hallway offers access to the lounge, kitchen/diner and is open to the staircase.
Lounge (6.25m x 3.39m):- The bright and spacious lounge benefits from a generous degree of natural light courtesy of the dual aspect windows to the front elevation and the rear elevation.
Kitchen (4.66m x 2.30m):- The kitchen is fitted with a combination of wall mounted and floor based units with worktops, stainless steel sink and drainer, electric hob, integrated eye-level oven, integrated eye-level grill, extractor hood, space is offered for a dishwasher, space is offered for a washing machine and space is offered for a fridge freezer. The kitchen benefits from an integrated storage cupboard and offers ample space for a dining table.
Staircase and Landing:- The staircase ascends to the first floor landing, where access is offered to three bedrooms.
Shower Room (1.72m x 1.91m):- The shower room is furnished with a WC, wash hand basin with integrated storage and a shower cubicle with electric shower.
Bedroom One (4.32m x 2.63m):- The bright and spacious double bedroom benefits from integrated shelving.
Bedroom Two (3.13m x 3.40m):- Bedroom two is another bright and spacious double bedroom.
Bedroom Three (2.63m x 2.62m):- Bedroom three is a versatile space that could be utilised for a variety of purposes, such as a home office or a third bedroom.
Gardens:- The garden to the front of the property is predominantly laid to stone chip. The garden to the rear of the property is predominantly laid to paving stones and stone chip and offers a timber frame decking area and timber frame shed currently housing a hot tub.
Extras Included:- All fitted carpets, floor coverings, window fittings and light fixtures.
Services:- Main water, drainage, gas, electricity, television and telephone points.
FAQ
Homes for sale nearby
- 9 Novar Road, Alness IV17 0QQ · £270,000
- 11 Novar Road, Alness IV17 0QQ · £180,000
- 31 Kirkside, Alness IV17 0RP · £122,000
- 18 Kirkside, Alness IV17 0RP · £148,000
- 66 Novar Road, Alness, Ross-Shire IV17 0RG · £260,000
- 110 Coulpark, Alness, IV17 0RB · £150,000