 1 / 24
£250,000
Sold STC21 West Heather Road, Inverness, IV2 4WS
Marketed by
Paul Coutts Estate Agency
- Property type
- Bungalow
- Bedrooms
- 2
- Bathrooms
- 2
- Video
- YouTube
- Floor area
- 94 sq m
Our summary
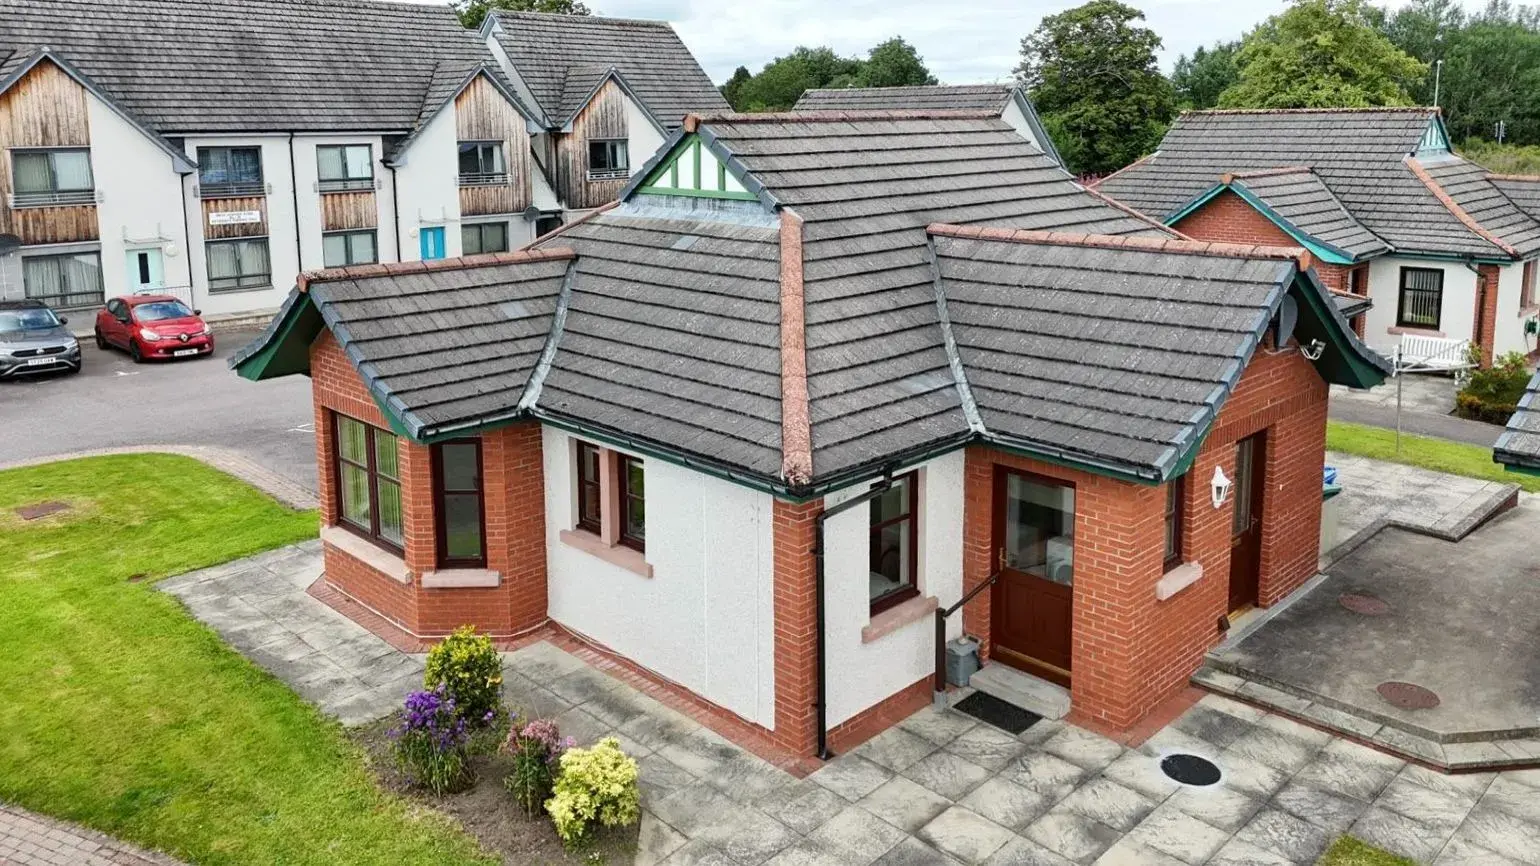
This immaculately presented detached bungalow at 21 West Heather Road features two spacious double bedrooms, including a principal bedroom with an ensuite. Freshly decorated throughout with new flooring, it offers a bright kitchen/diner, a generous lounge with bay windows, and practical utility space. Located in a sought-after residential area, it provides wheelchair accessibility and low-maintenance living, making it ideal for a variety of buyers.
Description
Located in a residential development in the highly sought-after West Heather Road, this generously appointed detached bungalow is freshly decorated throughout and benefits from new flooring. Immaculately presented the property offers two spacious double bedrooms including principal bedroom with ensuite, lounge, kitchen/diner, bathroom and utility. Designed with both comfort and practicality in mind, the bungalow benefits from wheelchair accessibility and low-maintenance living, making it an appealing choice for a wide range of buyers. Early viewing is highly recommended to fully appreciate the accommodation and excellent presentation this property has to offer.
Outside Space:- There are communal grounds that are well maintained and drying areas are provided. Parking with vistor spaces are provided to the rear of the property.
Location:- West Heather Road is a popular and established residential area, just off Culduthel road, Inverness , which is conveniently located for sought after schools, Tesco and Asda Superstores and petrol station. Further amenities around Inverness and the city centre are also within easy reach.
Entrance Porch (1.16m x 1.11m):- Entrance porch benefits from a large storage cupboard ideal for hanging coasts and jackets. Access is given to the central hallway,
Hallway:- The L-shape hallway provides access to the lounge, kitchen, two bedrooms, family bathroom, two hall cupboards and the loft.
Kitchen (3.39m x 3.38m):- A bright and airy space, with windows on dual aspect, provides ample room for a table and chairs. The kitchen benefits from a combination of wall mounted and floor base units with worktop, stainless steel sink with drainer and mixer tap, integrated electric oven, integrated electric hob, extractor fan and an integrated under counter fridge. There is ample space for a freestanding freezer. Access is given to the utility room.
Utility (1.59m x 2.25m):- Adjacent to the kitchen this useful space offers wall mounted units with worktop. There is plumbing and space for a washing machine and tumble dryer. There is external access to the front of the property.
Lounge (4.01m x 5.42m):- The spacious lounge benefits from a generous degree of natural light courtesy of windows on dual aspect including a bay window to the front elevation. This is a well balanced room proving ample space for a couple of sofas.
Principal Bedroom (3.91m x 3.49m):- This generously appointed double bedroom benefits from a double fitted wardrobe and there is space for free standing furniture. Access is given to the ensuite shower room/wet room.
Ensuite (1.21m x 3.47m):- There is a mains fed shower, wash hand basin, WC, heated towel rail, extractor fan and window to the side elevation.
Bedroom Two (2.88m x 3.82m):- Bedroom two is also a good sized double bedroom which benefits from an integrated double wardrobe. There is a window to the side elevation.
Bathroom (2.67m x 1.87m):- This fitted bathroom consists of a WC, wash hand basin, large bath, heated towel rail and extractor fan. There is a window to the side elevation.
Extras Included:- All fitted carpets, floor coverings, window fittings, light fixtures and integrated appliances are included within the sale. Whitegoods maybe available under separate negotiation.
Services: Main water, drainage, electricity, television and telephone points.
Floor Area:- 94m2
FAQ
Homes for sale nearby
- 43 West Heather Road, Inverness, IV2 4WS · £150,000
- West Heather Road, Inverness, IV2 4WS · £138,000
- 164 Culduthel Road, Inverness IV2 4BH · £565,000
- 3 Aignish Drive, Inverness, IV2 6ET · £255,000
- 5 Aignish Drive, Inverness, IV2 6ET · £270,000
- 24 Aignish Gardens, Inverness, IV2 6EU · £250,000