 1 / 19
£150,000
Offers overFor sale43 West Heather Road, Inverness, IV2 4WS
Marketed by
Paul Coutts Estate Agency
- Property type
- Flat
- Bedrooms
- 2
- Bathrooms
- 2
- Video
- YouTube
Our summary
This spacious two-bedroom flat on West Heather Road in Inverness is designed for those aged 55 and over, featuring wide door frames and ramp access for easy accessibility. The first-floor apartment includes a bright lounge with triple aspect windows, a well-appointed kitchen/diner, and a principal bedroom with an ensuite shower room. Located at the end of a quiet cul-de-sac, it offers ample resident parking and well-maintained communal grounds, making it ideal for a low-maintenance lifestyle close to local amenities.
Description
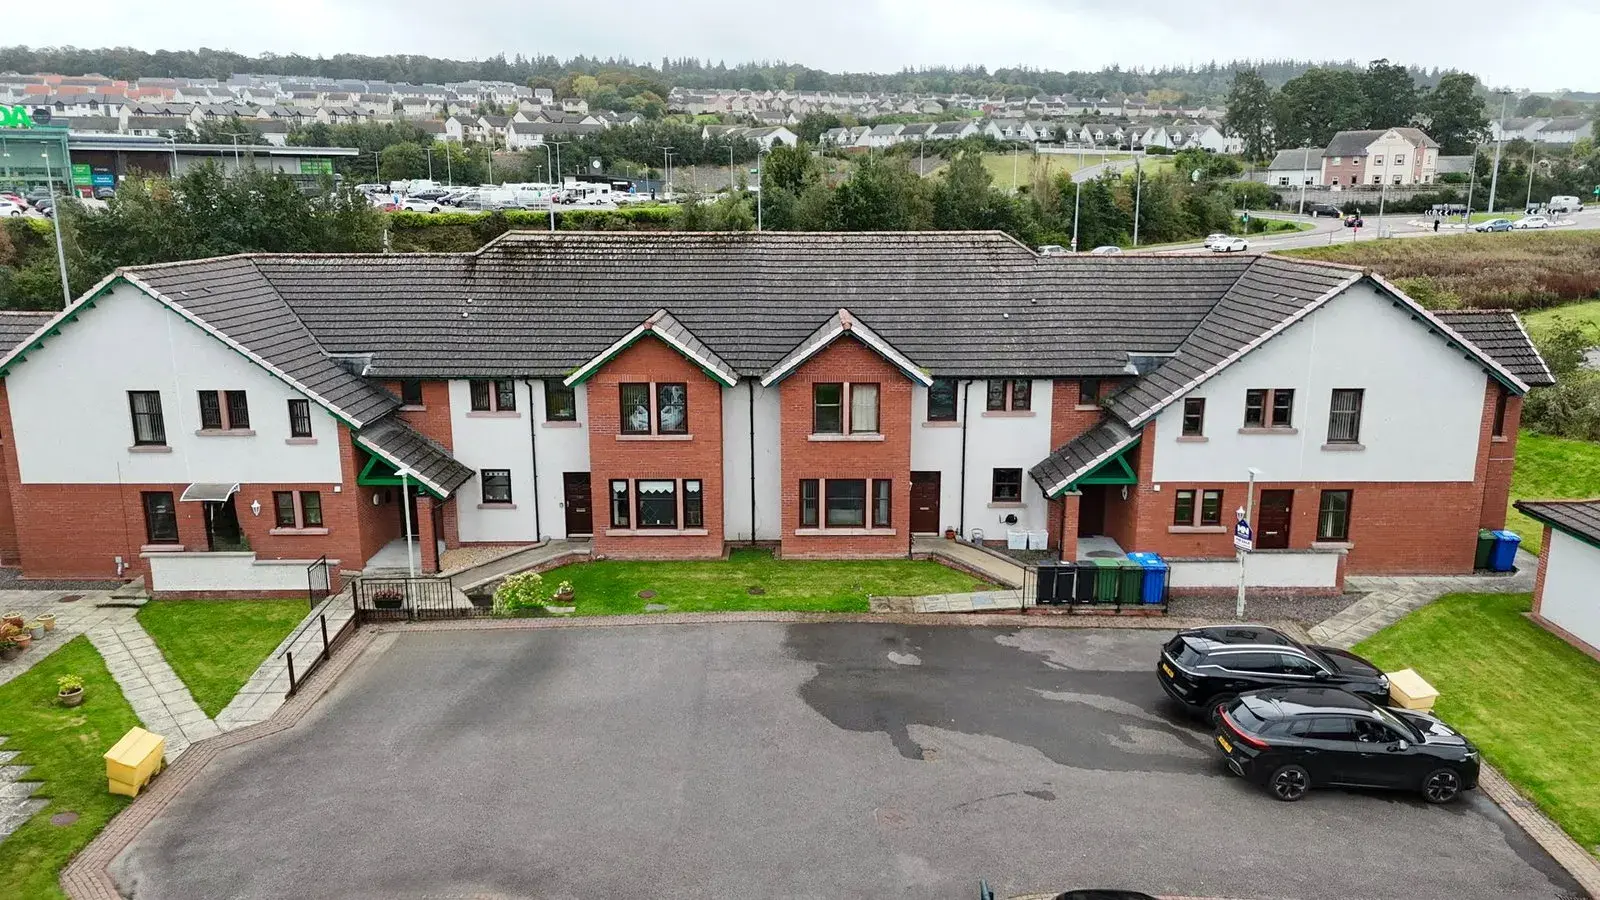
Spacious two bedroom first floor apartment in sought after West Heather Road, Inverness. Situated at the end of a quiet cul-de-sac and close to local amenities this bright home has been designed for those aged 55 and over and caters for the needs of purchasers looking for a low maintenance lifestyle, and easy accessibility, including wide door frames, ramp access and a chair lift in the communal stairs. There is ample resident parking and well maintained communal grounds. Viewing is higly recommended.
Location:- West Heather Road is a popular and established residential area, just off Culduthel road, Inverness , which is conveniently located for sought after schools, Tesco and Asda Superstores and petrol station. Further amenities around Inverness and the city centre are also within easy reach.
Communal Entrance:- A secure door entry system is in effect for access to the entrance hallway which provides access to 43 West Heather Road, via a stairs and chair lift is accessible if required.
Entrance Hallway:- The welcoming entrance hallway provides access to the lounge, kitchen/diner, two bedrooms and the family bathroom. There is an integrated storage cupboard and lft access.
Lounge (3.81m x 5.30m):- The bright and airy lounge is generously appointed offering windows on triple aspect including a large square bay.
Kitchen/Diner (4.11m x 3.80m):- Another well-appointed room with doubel windows and ample space for a dining table and chairs. The kitchen is fitted with a combination of wall-mounted and floor-based units with worktop, stainless-steel sink with drainer, integrated electric hob with extractor hood, integrated electric oven, integrated under counter fridge, space is offered for a washing machine, and the kitchen benefits from an integrated double pantry cupboard.
Principal Bedroom (3.95m x 3.23m):- This spacious double bedroom benefits from integrated wardrobes and a ensuite shower room.
Ensuite (2.63m x 1.57m):- The ensuite is fitted with an walk in shower, WC, wash hand basin, heated towel rail and extractor fan.
Bedroom Two (3.29m x 2.70m):- Another bright double bedroom benefiting from an integrated wardrobe with an additional cupboard that homes the water tank.
Bathroom (2.36m x 1.94m):- The bathroom is fitted with a WC, bath with overhead mains-fed shower, wash hand basin, heated towel rail and extractor fan.
Extras Included:- All fitted carpets floor coverings, window fittings, light fixtures and integrated kitchen appliances are included within the sale.
Services:- Mains water, drainage, electricity, television and telephone points.
FAQ
Homes for sale nearby
- 21 West Heather Road, Inverness, IV2 4WS · £250,000
- West Heather Road, Inverness, IV2 4WS · £138,000
- 164 Culduthel Road, Inverness IV2 4BH · £565,000
- 3 Aignish Drive, Inverness, IV2 6ET · £255,000
- 5 Aignish Drive, Inverness, IV2 6ET · £270,000
- 24 Aignish Gardens, Inverness, IV2 6EU · £250,000