 1 / 32
£249,950
Offers overFor saleValhalla, Sutherland Street, Helmsdale, Sutherland KW8 6JE
Marketed by
Paul Coutts Estate Agency
- Property type
- Semi Detached
- Bedrooms
- 4
- Bathrooms
- 3
- Style
- Cottage
- Video
- YouTube
Our summary
Valhalla is a substantial semi-detached stone property located in the coastal village of Helmsdale, featuring four bedrooms and three bathrooms. Originally built in 1867 as a police station, it combines historic charm with modern amenities, including oil central heating and double glazing. The property boasts a large enclosed garden, ideal for families, and a spacious kitchen/diner that opens to the outdoor space, making it perfect for entertaining.
Description
Located in the picturesque coastal village of Helmsdale, Valhalla is a substantial 4-bedroom stone property from 1867. Formerly the original police station, it blends historic character with modern comfort. Featuring oil central heating, double glazing, and a log burner, this spacious property makes an ideal family home, complete with a large enclosed garden safe for kids and pets.
Entrance Hall
Lounge - 3.68m x 4.47m (12'0" x 14'7")
Kitchen/Diner - 5.64m x 4.38m (18'6" x 14'4")
Shower Room - 1.9m x 2.34m (6'2" x 7'8")
Bedroom 1 - 4.46m x 4.5m (14'7" x 14'9")
Cloakroom
First Floor
The bright and spacious first-floor landing provides access to three bedrooms and the family bathroom.
Bedroom 2 - 3.79m x 4.6m (12'5" x 15'1")
Bedroom 3 - 3.74m x 4.6m (12'3" x 15'1")
Bedroom 4 - 3.25m x 2.37m (10'7" x 7'9")
Bathroom - 2.4m x 2.23m (7'10" x 7'3")
Garden
Location
Bathroom 2.4m x 2.23m (7'10" x 7'3") The family bathroom is located next to Bedroom 2 to the rear of the property. It comprises:- white W/C, white pedestal washbasin and a bath with overhead electric shower.
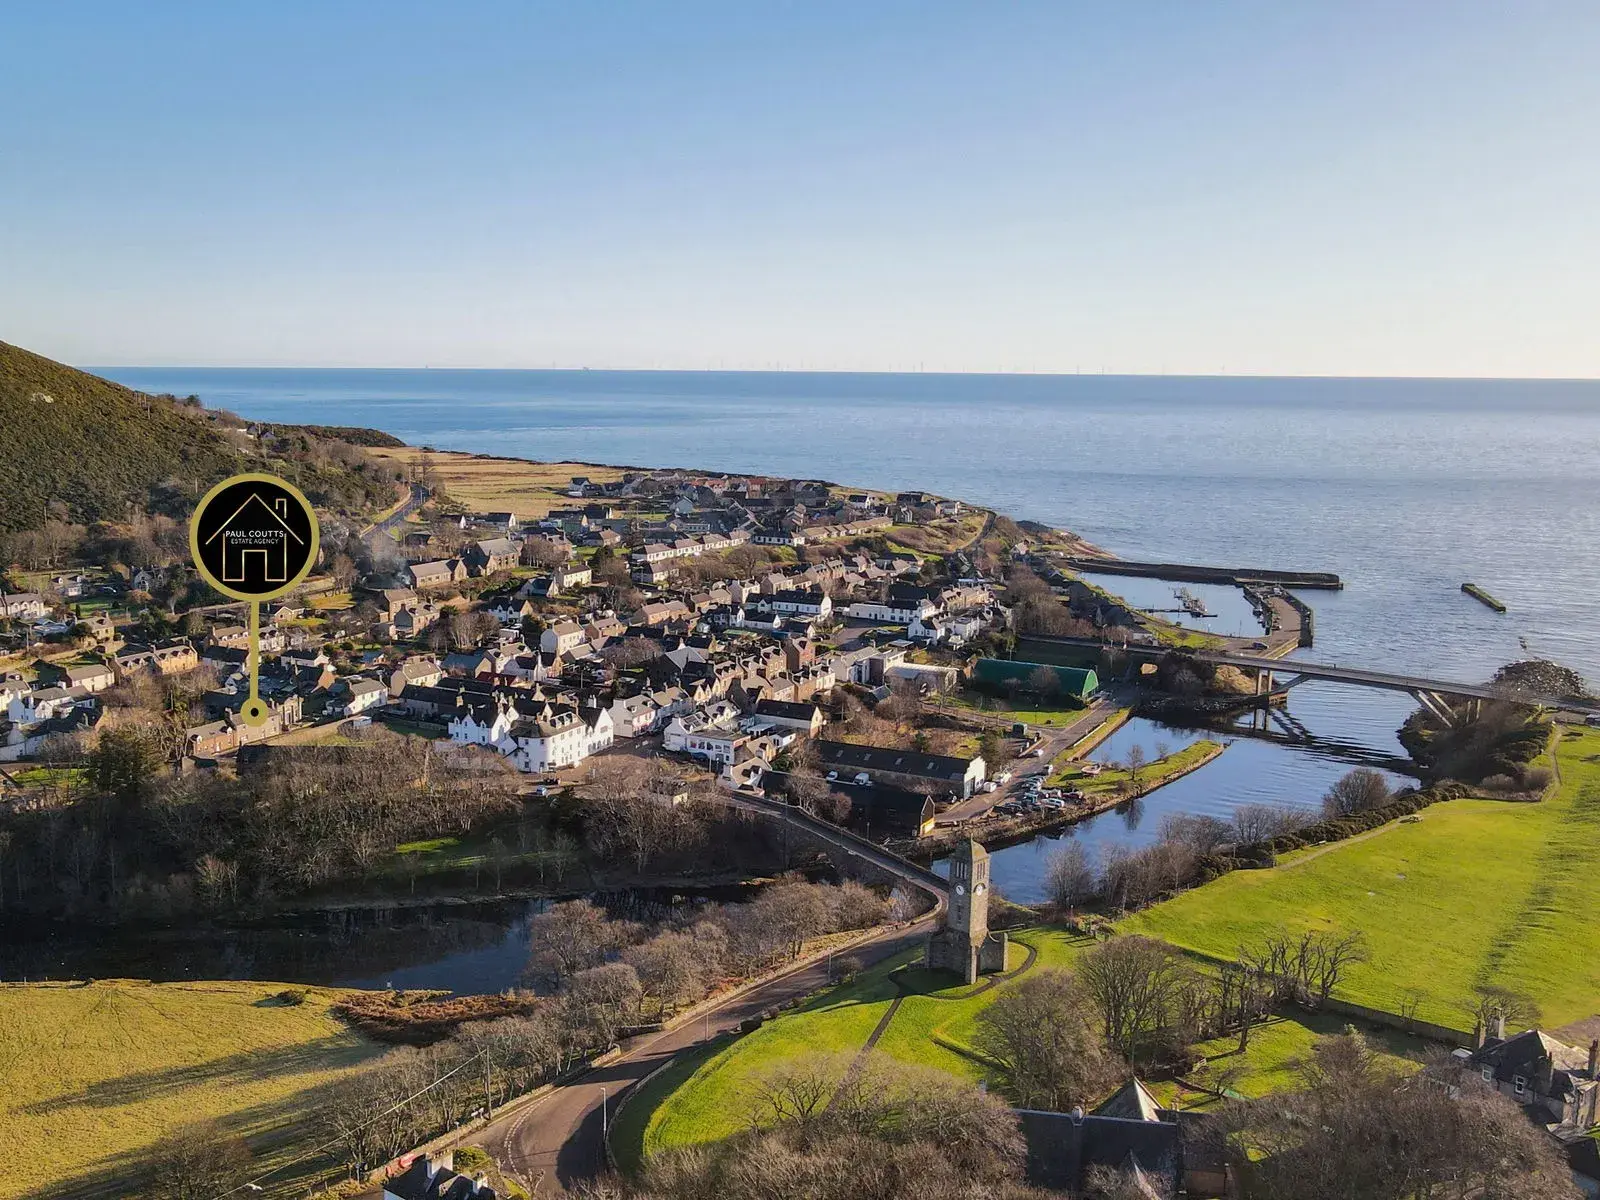
Location Located on Sutherland Street in the picturesque coastal village of Helmsdale along the NC500, Valhalla is close to all local amenities such as:- shops, cafe's, restaurants, primary school, transport links and doctors. What3Words - ///folks.breezes.recipient
Garden The property benefits from a large rear garden with a gated driveway to the side. The garden is mainly laid to lawn and features two large sheds, one of which has power. There is a paved patio area to the back of the garden which makes for a perfect seating area.
Bedroom 4 3.25m x 2.37m (10'7" x 7'9") A well-proportioned double bedroom situated to the rear of the property and offers views over the back garden.
Bedroom 3 3.74m x 4.6m (12'3" x 15'1") A mirror to Bedroom 2, this second large double bedroom faces the front and includes integrated storage and fitted carpeting.
Bedroom 2 3.79m x 4.6m (12'5" x 15'1") Bedroom 2 is large, bright, front-facing double bedroom that features a fitted carpet and built-in cupboard.
First Floor The bright and spacious first-floor landing provides access to three bedrooms and the family bathroom.
The bright and spacious first-floor landing provides access to three bedrooms and the family bathroom.
Cloakroom Ideally situated next to Bedroom 1 is a handy cloakroom comprising:- white W/C & white pedestal washbasin.
Bedroom 1 4.46m x 4.5m (14'7" x 14'9") A large ground floor double bedroom with dual aspect windows, finished with neutral fitted carpets, this generous room offers the perfect setup for accessible single-level living.
Shower Room 1.9m x 2.34m (6'2" x 7'8") A contemporary shower room comprising:- white W/C, white washbasin set within a vanity unit, offering clever drawer storage to maximize the sense of space and a separate enclosed electric shower.
Kitchen/Diner 5.64m x 4.38m (18'6" x 14'4") Situated to the rear, this bright and expansive kitchen/diner serves as the perfect social hub. It is well-equipped with an ample range of base and wall units, an integrated oven and hob and dedicated space for a washing machine, tumble dryer and fridge/freezer. The dining area comfortably accommodates a large table and chairs, while sliding patio doors open directly to the back garden.
Lounge 3.68m x 4.47m (12'0" x 14'7") Positioned at the front of the property this cozy lounge features fitted carpeting and a log burner. A built-in storage cupboard and shelving adds a practical touch.
Entrance Hall Entering through the front door, you are welcomed into a central entrance hall that provides access to all ground-floor rooms and features built-in cupboards that provide additional storage. From here, a staircase leads to the first-floor accommodation.
FAQ
Homes for sale nearby
- Lillieshall House Lilleshall Street, Helmsdale KW8 6JQ · £250,000
- The Old Manse, Stittenham Road, Helmsdale, Sutherland KW8 6JG · £325,000
- 8 Trentham Street, Helmsdale, Sutherland KW8 6JD · £170,000
- Coseleigh, Old Caithness Road, Helmsdale, Sutherland KW8 6JW · £125,000
- Strath Road, Helmsdale, KW8 6JL · £125,000
- Harbour House Shore Street, Helmsdale KW8 6JZ · £200,000