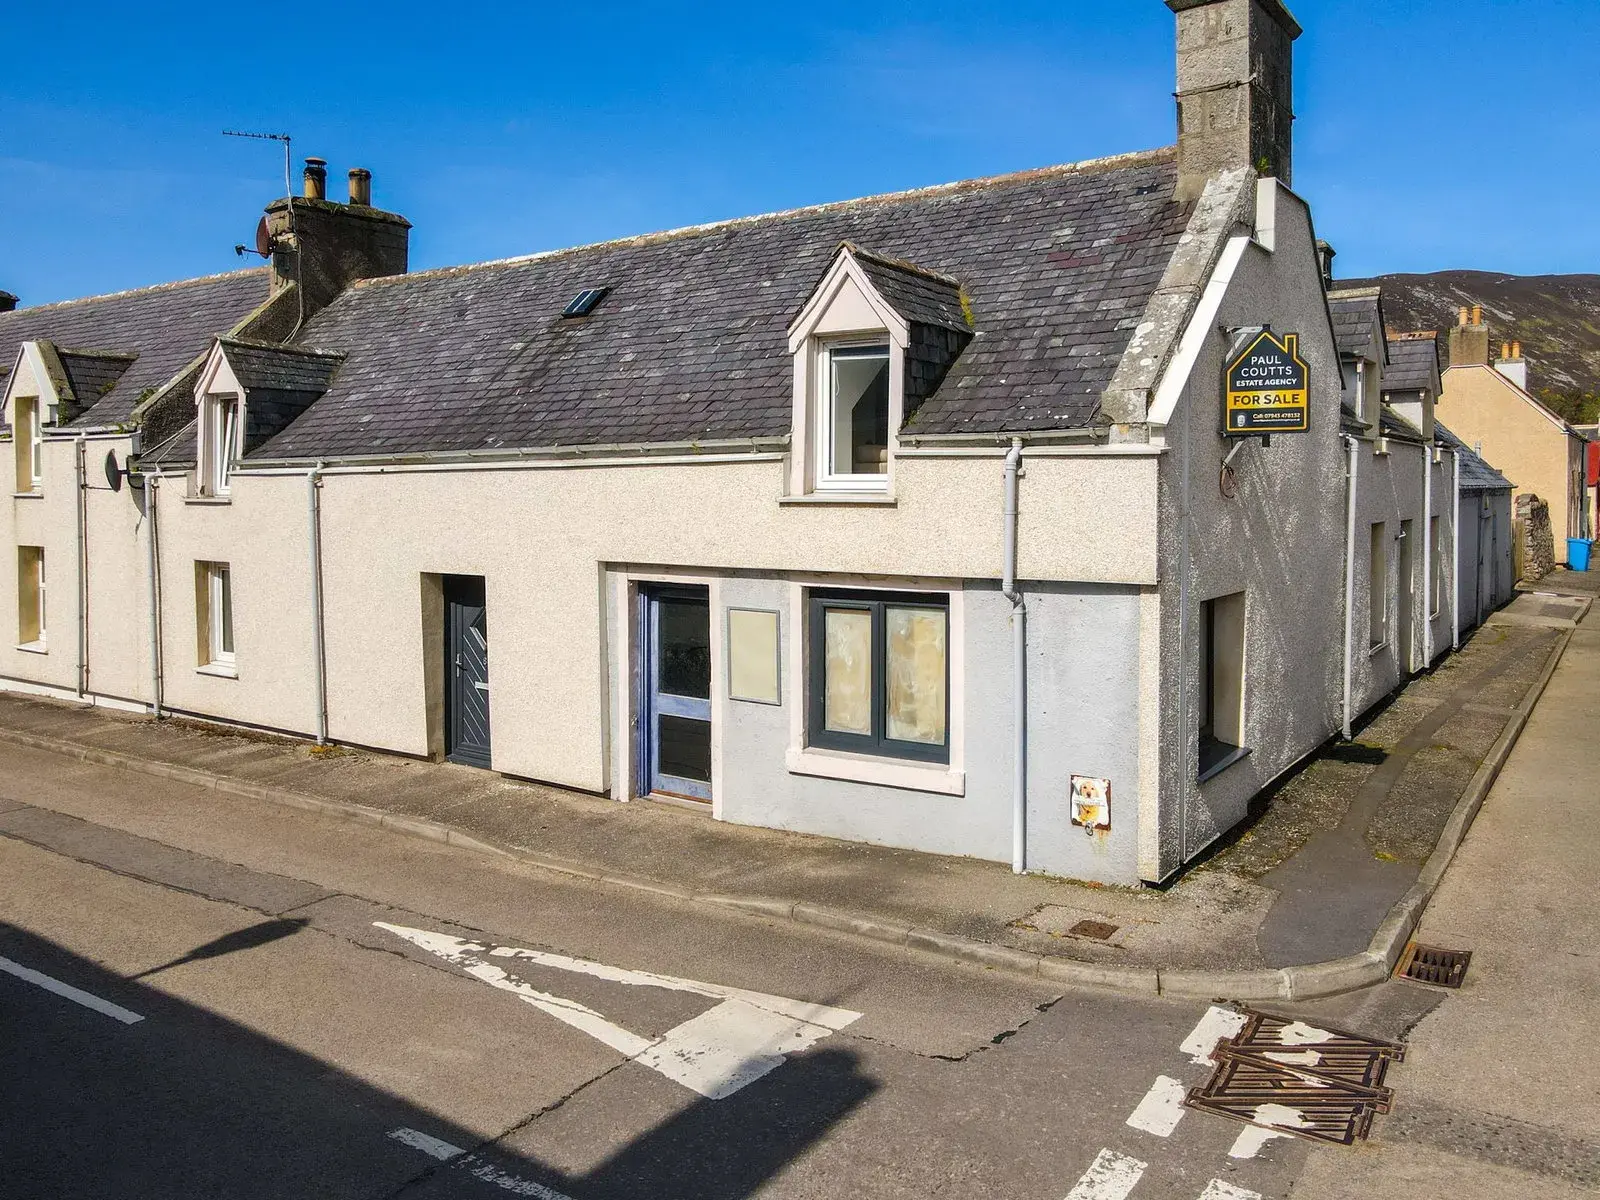
 1 / 17
£170,000
For sale8 Trentham Street, Helmsdale, Sutherland KW8 6JD
Marketed by
Paul Coutts Estate Agency
- Property type
- Terraced
- Bedrooms
- 3
- Bathrooms
- 2
- Video
- YouTube
Our summary
Located at 8 Trentham Street in Helmsdale, this terraced home features three bedrooms and two bathrooms, making it ideal for families or as a holiday rental. The property boasts a spacious lounge/diner with a multi-fuel burner, a well-equipped kitchen overlooking an enclosed garden, and is situated on the scenic NC500 Tourist Route, providing access to local amenities and outdoor activities.
Description
A spacious and well maintained property that could be a great family home or as is presently, a holiday rental located on the NC500 Tourist Route. The property has a good reputation for self-catering and provides an income. All Furniture is negotiable.
Hall & Stairs
Entry from the main street is into the hall that has access to the kitchen, dining room and utility on the ground floor along with a storage cupboard.
Lounge/Diner 3.42m x4.83m (11'2" x15'10")
This room is presently used as a dining room/lounge and has table and seating for up to 6 people comfortably. A multi-fuel burner sits on top a slate hearth. Continual vinyl flooring through and into the kitchen.
Kitchen & Porch 3.74m x2.55m (12'3" x8'4")
Located at the rear of the property and overlooks the garden, the kitchen has base and wall units with integrated hob and oven. Undercounter space for dishwasher, washing machine and fridge. From the kitchen is an exit to the garden through a rear porch.
Utility 1.28m x 3.44m (4'2" x 11'3")
The utility is accessed from the hall and also has an external door to the rear porch and into the garden. Plumbing for washing machine.
First Floor
First floor has 3 bedrooms, lounge, bathroom, shower room and storage room. Fitted carpe and neutrally decorated throughout
Lounge 5.03m x 3.59m (16'6" x 11'9")
On the first floor this spacious lounge with fitted cream carpet, neutrally decorated and with an electric log burner effect. Two steps up to the corridor that has storage space along one side and access to bedroom two and three
Bedroom 1 4.99m x 3.80m (16'4" x 12'5")
A large bedroom with coombed ceiling and a storage cupboard.
Bedroom 2 4.04m x 3.26m (13'3" x 10'8")
A double bedroom with fitted carpet.
Bedroom 3 4.42m x 2.26m (14'6" x 7'4")
A bedroom large enough for twin beds. Has fitted carpet.
Bathroom 2.63m x 1.83m (8'7" x 6'0")
A white three piece suite comprising bath, w/c and wash basin in a vanity unit.
Shower Room 2.51m x1.82m (8'2" x5'11")
A room with a shower enclosure and chrome towel rail.
Store Room 5.20m x 1.10m (17'0" x 3'7")
A useful long storage area.
Garden
An enclosed garden with stone wall, mainly laid to lawn with areas laid with chippings. Outdoor electric sockets and water tap.
Location
Located in the seaside village of Helmsdale on the east coast of Sutherland which has the NC500 Tourist Route through the village. Helmsdale has local amenities :- primary school, local shops, bus and train links, doctors, dentist and restaurants. with access to many outdoor pursuits in this Highland Location.
What3words ///infringe.minerals.startles
Additional Information
Presently set up as a holiday let therefore exempt from Council Tax .
If change to a residence then tax band will be set by Council
All furniture negotiable by separate agreement.
Additional Information Presently set up as a holiday let therefore exempt from Council Tax . If change to a residence then tax band will be set by Council All furniture negotiable by separate agreement.
Location Located in the seaside village of Helmsdale on the east coast of Sutherland which has the NC500 Tourist Route through the village. Helmsdale has local amenities :- primary school, local shops, bus and train links, doctors, dentist and restaurants. with access to many outdoor pursuits in this Highland Location.What3words ///infringe.minerals.startles
Garden An enclosed garden with stone wall, mainly laid to lawn with areas laid with chippings. Outdoor electric sockets and water tap.
Store Room 5.20m x 1.10m A useful long storage area.
Shower Room 2.51m x1.82m A room with a shower enclosure and chrome towel rail.
Bathroom 2.63m x 1.83m A white three piece suite comprising bath, w/c and wash basin in a vanity unit.
Bedroom 3 4.42m x 2.26m A bedroom large enough for twin beds. Has fitted carpet.
Bedroom 2 4.04m x 3.26m A double bedroom with fitted carpet.
Bedroom 1 4.99m x 3.80m A large bedroom with coombed ceiling and a storage cupboard.
Lounge 5.03m x 3.59m On the first floor this spacious lounge with fitted cream carpet, neutrally decorated and with an electric log burner effect. Two steps up to the corridor that has storage space along one side and access to bedroom two and three
First Floor First floor has 3 bedrooms, lounge, bathroom, shower room and storage room. Fitted carpe and neutrally decorated throughout
Utility 1.28m x 3.44m The utility is accessed from the hall and also has an external door to the rear porch and into the garden. Plumbing for washing machine.
Kitchen & Porch 3.74m x2.55m Located at the rear of the property and overlooks the garden, the kitchen has base and wall units with integrated hob and oven. Undercounter space for dishwasher, washing machine and fridge. From the kitchen is an exit to the garden through a rear porch.
Lounge/Diner 3.42m x4.83m This room is presently used as a dining room/lounge and has table and seating for up to 6 people comfortably. A multi-fuel burner sits on top a slate hearth. Continual vinyl flooring through and into the kitchen.
Hall & Stairs Entry from the main street is into the hall that has access to the kitchen, dining room and utility on the ground floor along with a storage cupboard.
FAQ
Homes for sale nearby
- Lillieshall House Lilleshall Street, Helmsdale KW8 6JQ · £250,000
- Valhalla, Sutherland Street, Helmsdale, Sutherland KW8 6JE · £249,950
- Harbour House Shore Street, Helmsdale KW8 6JZ · £200,000
- Harbour Cottage, Shore Street, Helmsdale, Sutherland KW8 6JZ · £170,000
- Coseleigh, Old Caithness Road, Helmsdale, Sutherland KW8 6JW · £125,000
- The Old Manse, Stittenham Road, Helmsdale, Sutherland KW8 6JG · £325,000