 1 / 26
£240,000
Offers overFor sale131 West Helmsdale, Sutherland KW8 6HH
Marketed by
Paul Coutts Estate Agency
- Property type
- Detached
- Bedrooms
- 3
- Bathrooms
- 1
- Video
- YouTube
Our summary
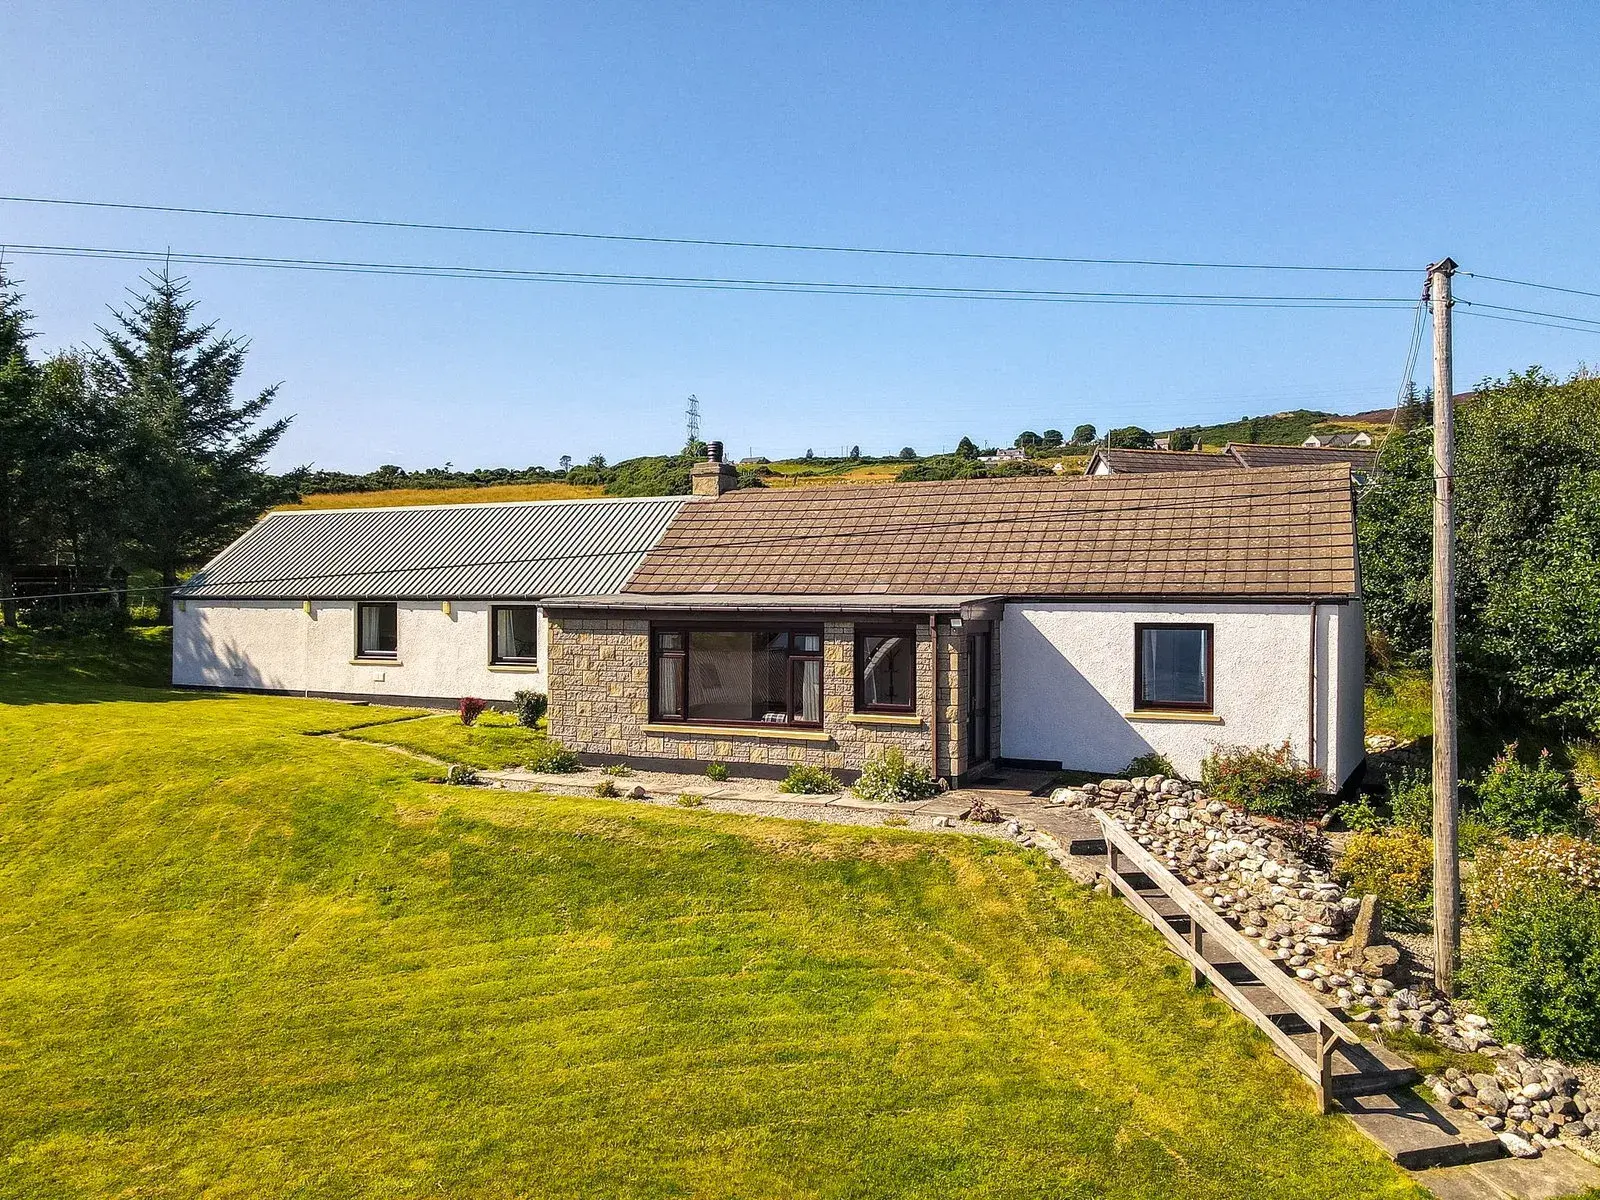
131 West Helmsdale is a detached 3-bedroom bungalow situated in an elevated position above Helmsdale village, offering stunning coastal and harbour views. The home features a bright open-plan lounge/diner with a log burner, a fitted kitchen, and a family bathroom, along with a workshop and a lawned garden. The main double bedroom enjoys sea views, while the property includes a separate enclosed garden plot across the road, providing potential for future development.
Description
131 West Helmsdale is located in an elevated position above the village of Helmsdale. This 3-bedroom property boasts spectacular coastal, harbour, and village views. Inside features an entrance hall, a bright open-plan lounge/diner with a log burner, a fitted kitchen, and a family bathroom. The main double bedroom enjoys sea views, complemented by two further bedrooms and a workshop with power. Outside offers a lawned garden, parking, and a separate enclosed plot across the road.
Entrance Hall - 2.2m x 1.6m
A spacious welcome with a front-facing window, ample room for coats and shoes, a built-in storage cupboard, and loft access. Leads to the main living space, bedroom one, and the family bathroom.
Open-Plan Lounge / Kitchen / Diner - 4.5m x 2.2m (4.8m x 4.2m)
The heart of the home is a bright open-plan lounge, kitchen, and dining space. A large front window frames breathtaking, unimpeded views out to sea and over Helmsdale village. A log-burning stove creates a cozy focal point, while the dining area comfortably fits a table and chairs. The kitchen is fitted with ample wall and base units, featuring space for a freestanding cooker, washing machine, and under-counter fridge. A door leads through to the rear hallway for easy access to the further bedrooms and workshop.
Bedroom One - 2.8m x 3.1m
A bright front-facing double bedroom boasting coastal views, laminate flooring, and a full wall of built-in double wardrobes.
Bathroom - 2.4m x 2.2m
Fitted with a WC, pedestal wash hand basin, and a P-shaped bath with an overhead mains shower, finished with tiled flooring.
Rear Hall - 7.2m x 1.0m
The rear hall provides access to bedrooms 2 & 3 as well as the workshop.
Bedroom Two - 2.7m x 3.1m
A double bedroom positioned to the front, featuring fitted carpets and an integrated double wardrobe.
Bedroom Three - 3.2m x 3.1m
A further front-facing double bedroom complete with fitted carpets and built-in double wardrobes.
Workshop - 4.8m x 4.0m
Provides access to bedrooms two and three, leading directly into a generous workshop equipped with power and lighting—ideal for tools, garden storage, or hobbies.
Garden & Location
The property occupies an elevated position above Helmsdale, set within generous grounds designed to capitalize on its remarkable setting. Breathtaking, unimpeded views capture the village, the harbour, and the surrounding coastline. Mainly laid to lawn, the main garden includes off-street parking at the base, with a paved path leading to the front entrance and continuing around to the workshop. Directly across the road, a separate, fully enclosed section of garden ground offers exceptional versatility and exciting future development potential (subject to obtaining the necessary planning consents).
FAQ
Homes for sale nearby
- Strath Road, Helmsdale, KW8 6JL · £125,000
- The Old Manse, Stittenham Road, Helmsdale, Sutherland KW8 6JG · £325,000
- Valhalla, Sutherland Street, Helmsdale, Sutherland KW8 6JE · £249,950
- Plot at 108 West Helmsdale Helmsdale KW8 6HH · £75,000
- Lillieshall House Lilleshall Street, Helmsdale KW8 6JQ · £250,000
- Coseleigh, Old Caithness Road, Helmsdale, Sutherland KW8 6JW · £125,000