 1 / 22
£175,000
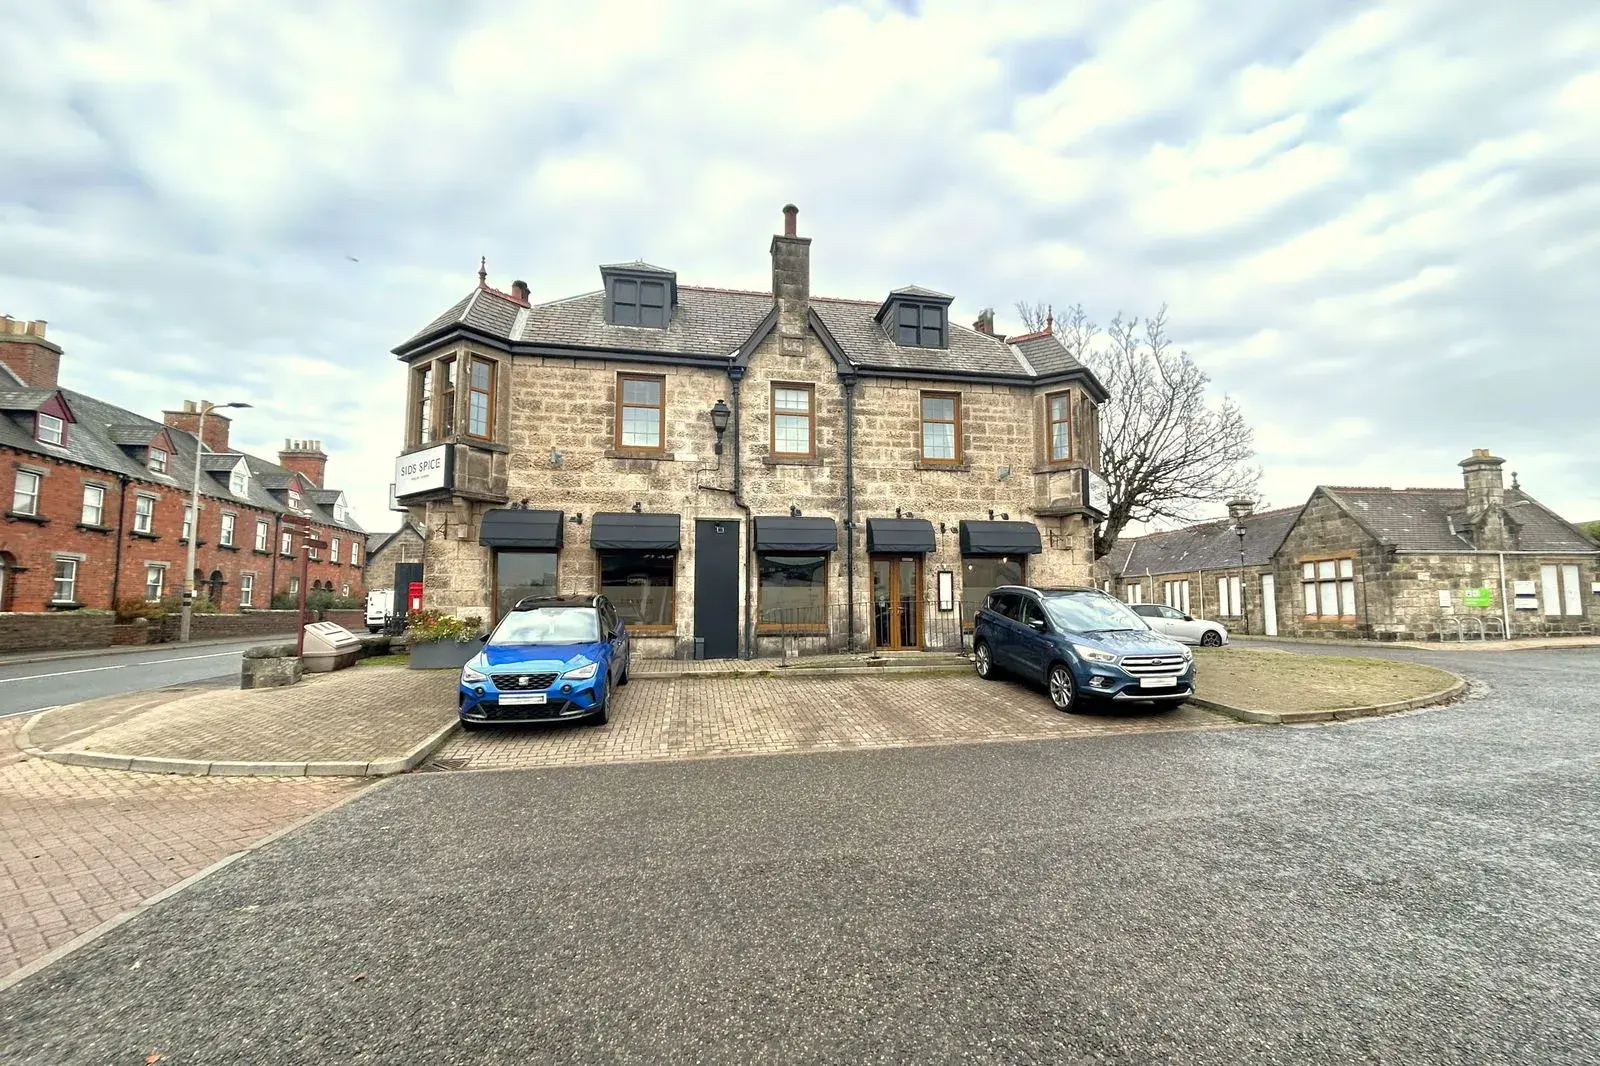
Offers overFor saleStrathnaver, Station Square, Brora, Sutherland KW9 6QJ
Marketed by
Paul Coutts Estate Agency
- Property type
- Flat
- Bedrooms
- 2
- Bathrooms
- 1
- Video
- YouTube
Our summary
Strathnaver is a two-bedroom first-floor flat located in the heart of Brora, Sutherland. This apartment features original elements such as high ceilings, wooden floors, and period details like cornicing and picture rails, while also being updated for modern living. Its prime location on the NC500 tourist route offers easy access to local amenities and the sandy beach, making it an attractive option for both residents and potential holiday rentals.
Description
Strathnaver is a 2 bedroom first floor apartment in the heart of Brora, this property has been used as a self catering apartment for the past few years due to its location on the east coast loop of the NC500 tourist route. It has many original features and has been updated to mirror the grandeur of the property, with high ceilings long windows, wooden floors, deep skirtings and architraves, cornice and picture rails along with the original wooden doors. The sellers will consider selling the furniture by separate negotiation.
Hall, Stairs & Landing
Lounge - 4.46m x 3.98m (14'7" x 13'0")
Kitchen/Diner - 3.59m x 2.93m (11'9" x 9'7")
Bedroom 1 - 3.29m x 3.05m (10'9" x 10'0")
Bedroom 2 - 2.82m x 3.54m (9'3" x 11'7")
Bathroom - 2.28m x 2.68m (7'5" x 8'9")
Attic
Location
Bathroom 2.28m x 2.68m (7'5" x 8'9") A spacious bathroom with white bath, w/c and wash basin with slate tiles around the bath and on the floor. A large shower enclosure with mains shower.
Location Strathnaver is located in the heart of the coastal village of Brora in Sutherland. Surrounded by all the local amenities and transport links and only a short walk to the sandy beach and 18 hole links golf course. Brora is located on the east coast loop of the NC500 tourist route. Free parking is available close to apartment entrance in Station Square.
Attic Access to the large attic is via a hatch in the kitchen, A large space with dormer windows.
Bedroom 2 2.82m x 3.54m (9'3" x 11'7") A double bedroom with fitted carpet and alcove that doubles as a wardrobe.
Bedroom 1 3.29m x 3.05m (10'9" x 10'0") A double bedroom with wooden floor, alcoves and recessed lighting.
Kitchen/Diner 3.59m x 2.93m (11'9" x 9'7") A spacious kitchen with fitted base units, integrated ceramic hob, oven and hood and free standing washing machine, dishwasher and fridge freezer. Wooden floor and high ceiling
Lounge 4.46m x 3.98m (14'7" x 13'0") The lounge has high ceiling, two windows, (one a square bay window) original features, cornice, picture rail and fireplace with a multi fuel stove.
Hall, Stairs & Landing The entrance to the apartment is on the ground floor and then carpeted stairs lead to the first floor apartment. A velux window allows light in to the landing and stairwell.
FAQ
Homes for sale nearby
- 10 The Terrace, Victoria Road, Brora, Sutherland KW9 6LY · £180,000
- 6 Victoria Crescent Brora · £120,000
- 2 Lord Stafford Cottages Manse Park Brora KW9 6PS · £148,000
- 4 Lord Stafford Cottages, Brora, Sutherland KW9 6PS · £110,000
- 37 Muirfield Drive, Brora, Sutherland KW9 6QQ · £122,500
- Rose Cottage, Victoria Road, Brora, Sutherland KW9 6QN · £245,000