 1 / 25
£122,500
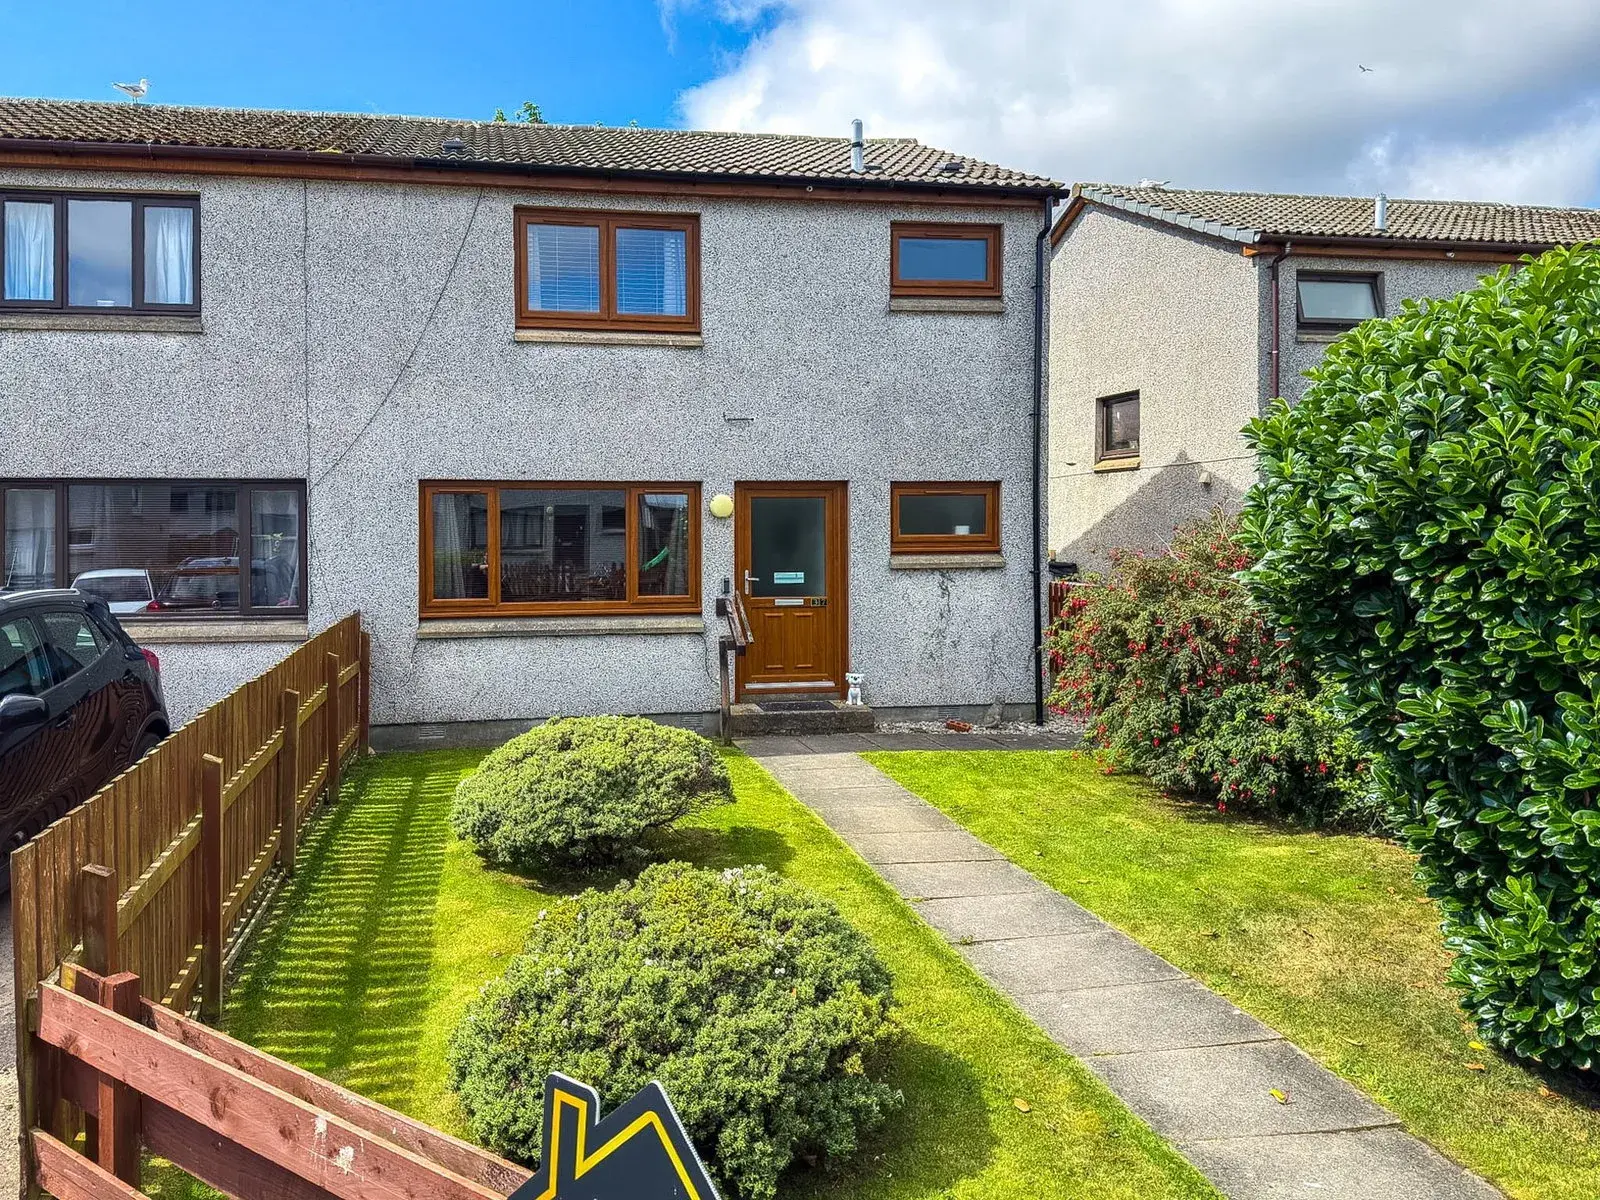
For sale37 Muirfield Drive, Brora, Sutherland KW9 6QQ
Marketed by
Paul Coutts Estate Agency
- Property type
- Semi Detached
- Bedrooms
- 3
- Bathrooms
- 2
- Video
- YouTube
Our summary
37 Muirfield Drive is an immaculate three-bedroom semi-detached home located in a residential cul-de-sac in Brora. This property features two bathrooms, a spacious kitchen/diner, and a lounge with large windows, providing ample natural light. The enclosed garden and proximity to local amenities and the beach enhance its appeal for comfortable village living.
Description
37 Muirfield Drive is an immaculate three-bedroom semi-detached property, ideally situated in a residential cul-de-sac within the charming coastal village of Brora. Boasting three well-proportioned bedrooms, two bathrooms, and a convenient location close to local amenities and a short walk to the beach, this home offers comfortable village living.
Hall, Stairs & Landing
Lounge - 4.60m x 3.00m
Kitchen/Diner - 5.30m x 3.10m
Wetroom - 1.60m x 1.60m
Bedroom 1 - 2.90m x 3.03m
Bedroom 2 - 3.97m x 3.03m
Bedroom 3 - 2.50m x 2.68m
Bathroom - 1.60m x 1.80m
Garden
Location
Wetroom 1.60m x 1.60m (0'0" x 0'0") On the ground floor is a useful wetroom with w/c, wash basin and shower.
Location 0m x 0m (0'0" x 0'0") Located in a residential cul-de-sac in the coastal village of Brora. Muirfield Drive is a short walk to the golf course, Brora's sandy beach and the local shops. Brora has a primary school and transport to the High school in Golspie. Local train and bus links are in the village along with convenience stores, restaurants, medical centre, chemist and pubs.
Garden 0m x 0m (0'0" x 0'0") Enclosed garden front and pathway round to the rear enclosed garden. Parking available in the cul-de-sac.
Bathroom 1.60m x 1.80m (0'0" x 0'0") Bathroom with 3 piece white bathroom suite comprising:- wash basin, w/c and bath with overhead shower.
Bedroom 3 2.50m x 2.68m (0'0" x 0'0") a good sized third bedroom overlooking the rear garden.
Bedroom 2 3.97m x 3.03m (0'0" x 0'0") A double bedroom with fitted wardrobe
Bedroom 1 2.90m x 3.03m (0'0" x 0'0") A double bedroom with fitted wardrobe
Kitchen/Diner 5.30m x 3.10m (0'0" x 0'0") A spacious room with the kitchen to one side and the dining room to the other. The kitchen has base and wall units and free standing cooker, washing machine and fridge freezer. Laminate flooring and vertical blinds included. Exit door to rear garden
Lounge 4.60m x 3.00m (0'0" x 0'0") A neutrally decorated sitting room with laminate flooring and vertical blinds.
Hall, Stairs & Landing 0m x 0m (0'0" x 0'0") Entry to the Hall with access to the sitting room, kitchen/diner, wetroom and understairs cupboard. Carpeted stairs lead to the first floor, three bedrooms and a bathroom.
FAQ
Homes for sale nearby
- 6 Victoria Crescent Brora · £120,000
- Strathnaver, Station Square, Brora, Sutherland KW9 6QJ · £175,000
- 10 The Terrace, Victoria Road, Brora, Sutherland KW9 6LY · £180,000
- Rose Cottage, Victoria Road, Brora, Sutherland KW9 6QN · £245,000
- 2 Lord Stafford Cottages Manse Park Brora KW9 6PS · £148,000
- 4 Lord Stafford Cottages, Brora, Sutherland KW9 6PS · £110,000