 1 / 23
£120,000
Offers overFor sale15 Tarbat Crescent, Brora, Sutherland KW9 6PJ
Marketed by
Paul Coutts Estate Agency
- Property type
- Semi Detached
- Bedrooms
- 3
- Bathrooms
- 1
- Video
- YouTube
Our summary
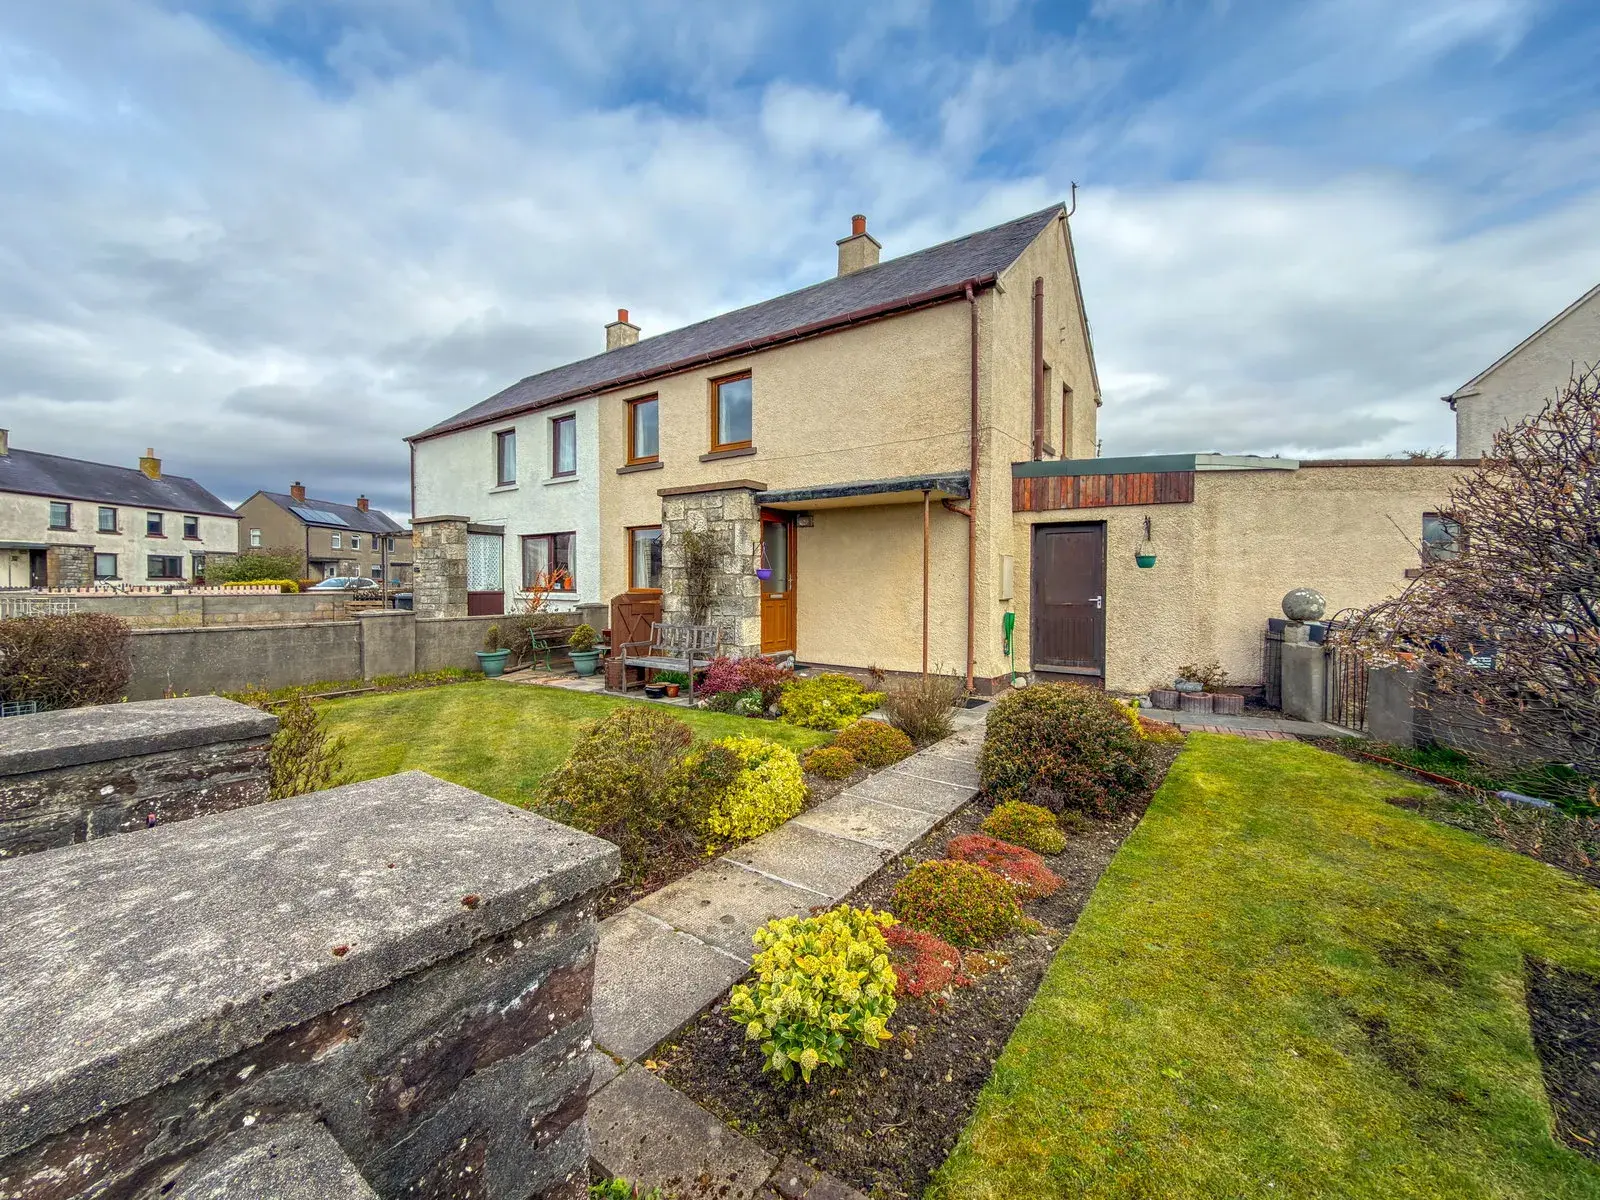
15 Tarbat Crescent is a semi-detached three-bedroom home in Brora, featuring a dual-aspect sitting room with a fireplace and a kitchen with garden views. The property includes enclosed front and rear gardens, a workshop, and a greenhouse, along with a driveway for parking. Located close to local amenities and just a short walk to the beach, this home offers a blend of comfort and coastal living.
Description
Viewings Suspended 15 Tarbat Crescent is a three-bedroom property located in the coastal village of Brora. Features include a dual-aspect sitting room with a fireplace, kitchen, and three double bedrooms. Outside, enjoy enclosed front and rear gardens with a workshop, greenhouse, and driveway.
Hall, Stairs & Landing:
Sitting Room (3.23m x 5.59m):
Kitchen (3.33m x 2.39m):
Bathroom (1.78m x 1.88m):
Bedroom 1 (4.5m x 2.77m):
Bedroom 2 (4.65m x 2.62m):
Bedroom 3 (2.44m x 2.67m):
Garden & Driveway:
Location:
Garden & Driveway 0m x 0m (0'0" x 0'0") To the front is an enclosed formal garden laid to grass with mature planting around the borders. A driveway for off street parking to the front. An enclosed garden to the rear mainly laid to lawn, with garden shed and greenhouse, along with a workshop located to the side of the house and attached to the property with a covered walkway.
Location Located in a residential area of Brora, Tarbat Crescent is close to all local amenities such as ; primary school, shops, restaurants, pubs, hairdresser, youth club, Brora Learning Centre, Brora Golf Club, Football club and bowling club. Only a short walk down to the beach.
Bedroom 3 2.44m x 2.67m (8'0" x 8'9") A double bedroom to the rear of the property with two windows, fitted carpet.
Bedroom 2 4.65m x 2.62m (15'3" x 8'7") A double bedroom to the rear of the property with two windows, fitted carpet.
Bedroom 1 4.5m x 2.77m (14'9" x 9'1") A double bedroom with 2 windows making this a very bright room. Fitted carpet.
Bathroom 1.78m x 1.88m (5'10" x 6'2") Bathroom with white 3 piece suite comprising:- pedestal wash basin, w/c and bath with overhead electric shower. Radiator.
Kitchen 3.33m x 2.39m (10'11" x 7'10") The kitchen has base and wall units with free standing cooker, dish washer, washing machine and fridge freezer. Space for table and chairs. Views out over the rear garden and an exit door to the side covered area.
Sitting Room 3.23m x 5.59m (10'7" x 18'4") The sitting room has dual aspect windows and a feature fireplace. Fitted carpet included
Hall, Stairs & Landing 0m x 0m (0'0" x 0'0") Enter into the porch and then into the hall with understairs cupboard. A carpeted stairs to the first floor and the three bedrooms, a linen cupboard and attic access.
FAQ
Homes for sale nearby
- Plot at Johnstone Place, Brora, KW9 6PF · £42,000
- 6 Carrol Crescent Brora Sutherland KW9 6PQ · £100,000
- Riversbrink House, Rosslyn Street, Brora, Sutherland KW9 6NY · £170,000
- 2 Lord Stafford Cottages Manse Park Brora KW9 6PS · £148,000
- 4 Lord Stafford Cottages, Brora, Sutherland KW9 6PS · £110,000
- St. Ronans 9 Golf Road Brora KW9 6QS · £450,000