 1 / 19
£100,000
Offers overFor sale6 Carrol Crescent Brora Sutherland KW9 6PQ
Marketed by
Paul Coutts Estate Agency
- Property type
- Terraced
- Bedrooms
- 3
- Bathrooms
- 1
- Style
- Traditional
- Video
- YouTube
Our summary
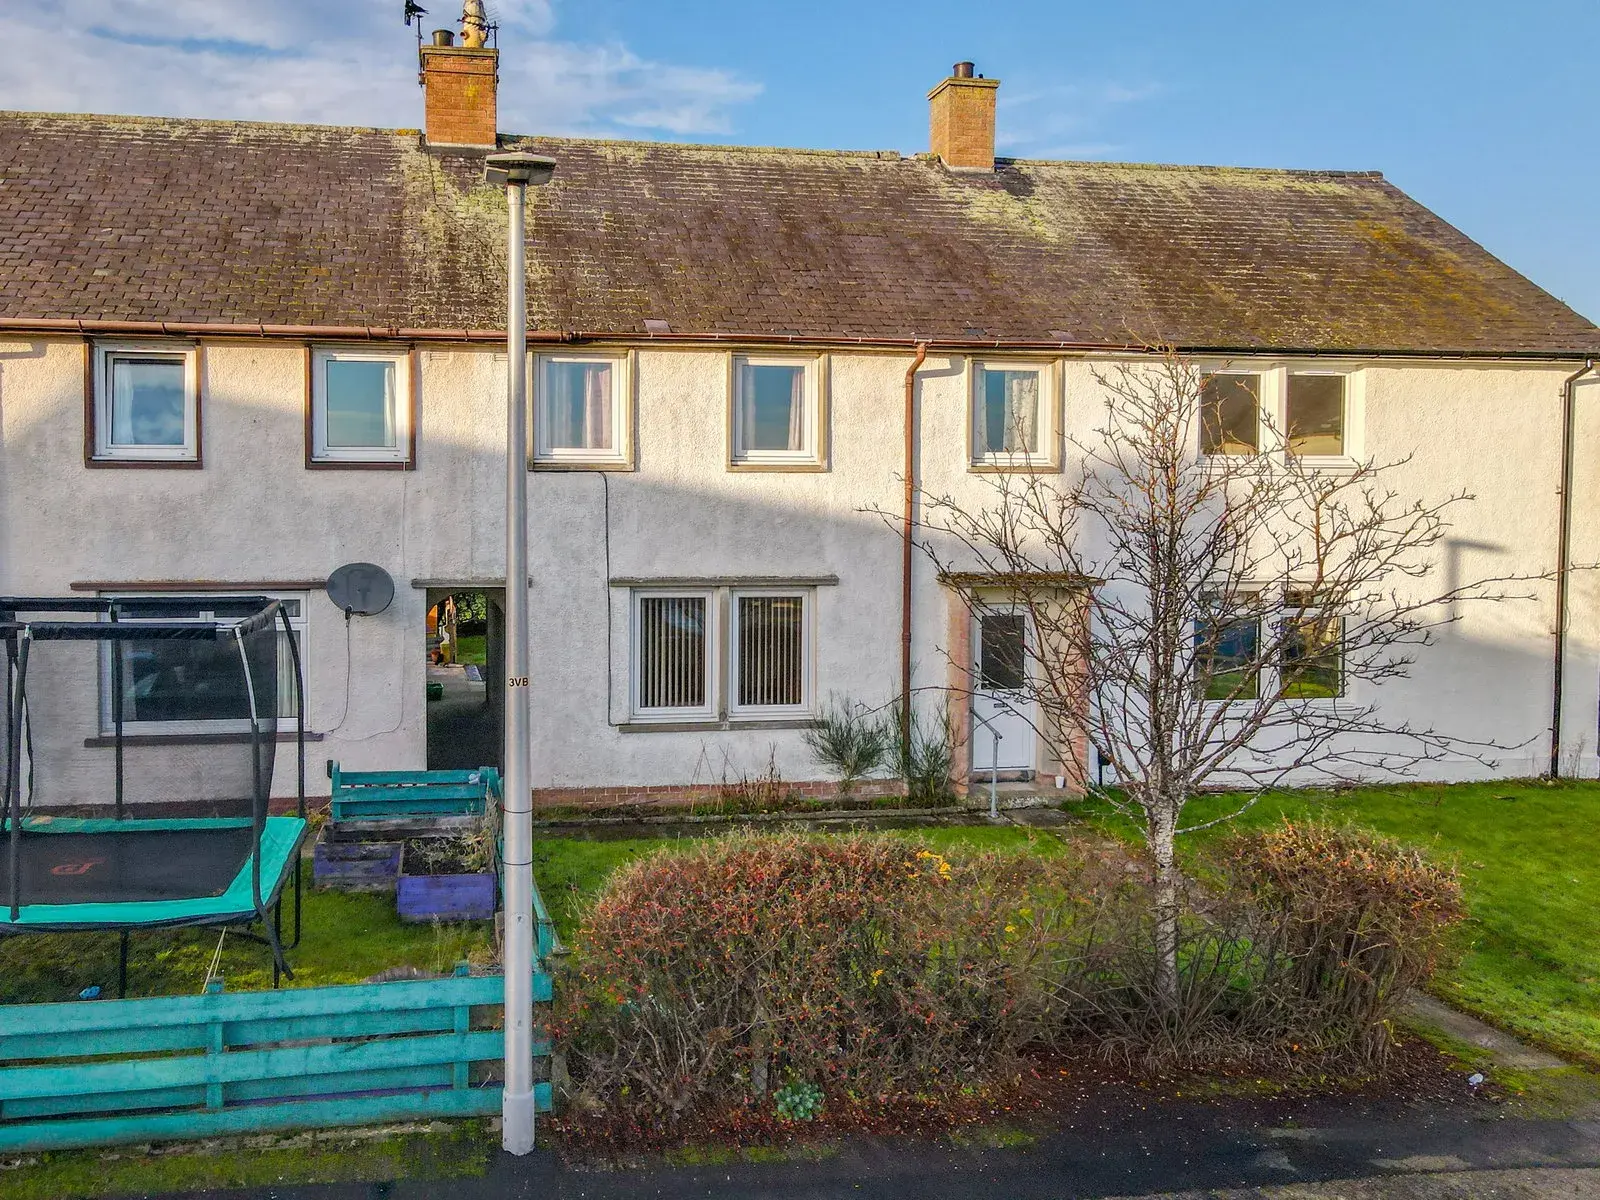
This 3 bedroom terraced property at 6 Carrol Crescent in Brora offers a chance to modernize a home in a coastal village setting. The house features a kitchen, sitting room, and wetroom on the ground floor, with three bedrooms on the first floor, and includes front and rear gardens. Located close to local amenities and just a short distance from the beach, this property is ideal for those looking to create their own space in a vibrant community.
Description
A 3 bedroom terraced property in the coastal village of Brora, located close to all amenities. The house is in need of modernisation and is an opportunity to create your own home. 3 Bedrooms on first floor and kitchen, sitting room and wetroom on ground floor. Garden front and rear.
Hall, Stairs & Landing
Lounge - 3.9m x 3.26m (12'9" x 10'8")
Kitchen - 2.8m x 2.81m (9'2" x 9'2")
Wetroom - 2.13m x 1.74m (6'11" x 5'8")
Bedroom 1 - 4.58m x 3.26m (15'0" x 10'8")
Bedroom 2 - 3.9m x 3.18m (12'9" x 10'5")
Bedroom 3 - 3.44m x 2.92m (11'3" x 9'6")
Garden
Location
Location Carrol crescent is in the centre of the village of Brora surrounded by local amenities: doctors, shops, cafes, restaurants, golf club, bowling club community centre and village hub as well as walks along the sandy beach, riverside and along to Loch Brora. Public bus and rail links.
Garden The garden to the front is laid to grass with a path around the property to the rear garden, which is enclosed on three sides with wooden fence and laid to grass. Clothes line, external boiler and oil tank in situ.
Bedroom 3 3.44m x 2.92m (11'3" x 9'6") A third double bedroom with fitted carpet and wardrobe. Views to the open fields behind the property.
Bedroom 2 3.9m x 3.18m (12'9" x 10'5") A double bedroom with fitted carpet and wardrobe. Views to the open fields behind the property.
Bedroom 1 4.58m x 3.26m (15'0" x 10'8") A large room with two windows and a fitted cupboard. Vinyl flooring.
Wetroom 2.13m x 1.74m (6'11" x 5'8") Presently set as a wet room with walk in mains shower, wash basin, w/c and wetwall all around. Radiator.
Kitchen 2.8m x 2.81m (9'2" x 9'2") An older style kitchen with space for a washing machine, cooker and base and wall units. A door leads to a rear porch with storage cupboard and Vinyl floor. Rear exit door to garden.
Lounge 3.9m x 3.26m (12'9" x 10'8") Neutrally decorated with fitted carpet, vertical blinds, tiled open fireplace and hatch to kitchen
Hall, Stairs & Landing Into the property front door and hallway with storage understairs and carpeted. Cupboard for utility items. Carpeted stairs and landing. A large access hatch to the spacious attic.
FAQ
Homes for sale nearby
- Riversbrink House, Rosslyn Street, Brora, Sutherland KW9 6NY · £170,000
- Plot at Johnstone Place, Brora, KW9 6PF · £42,000
- 2 Lord Stafford Cottages Manse Park Brora KW9 6PS · £148,000
- 4 Lord Stafford Cottages, Brora, Sutherland KW9 6PS · £110,000
- 15 Tarbat Crescent, Brora, Sutherland KW9 6PJ · £120,000
- 10 The Terrace, Victoria Road, Brora, Sutherland KW9 6LY · £180,000