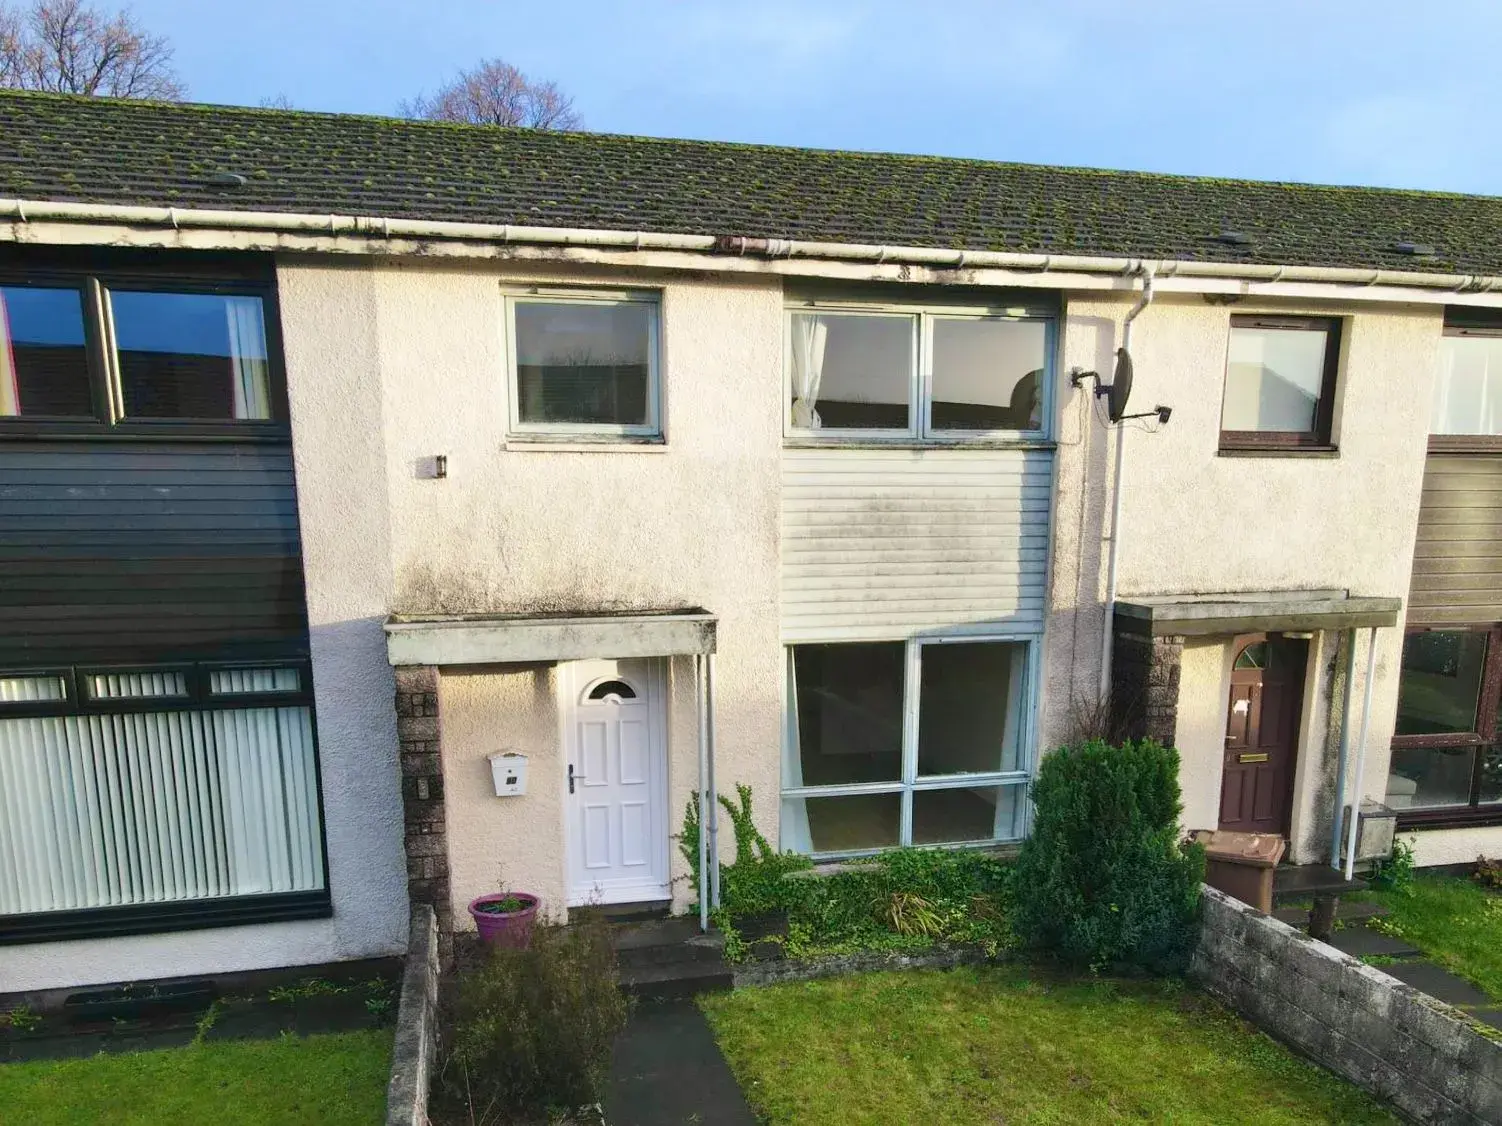
 1 / 21
£95,000
Offers overSold STC90 Inverbreakie Drive, Invergordon, IV18 0HZ
Marketed by
Paul Coutts Estate Agency
- Property type
- Terraced
- Bedrooms
- 3
- Bathrooms
- 1
- Video
- YouTube
Our summary
Located at 90 Inverbreakie Drive in Invergordon, this terraced home features three bedrooms and a family bathroom. The property boasts a spacious kitchen/diner with access to a well-presented rear garden, ideal for various buyers. Its quiet residential setting offers easy access to local amenities and excellent transport links to Inverness and the Highlands.
Description
Situated in a quiet residential area of Invergordon, this well-proportioned three bedroom property offers spacious living accommodation, a well presented rear garden and would be ideal for a variety of buyers. Viewing this property comes highly recommended.
Location:- This property is set in the heart of Invergordon, within easy reach of local shops, schools and local amenities. The town offers excellent transport links by road and rail, with Inverness and the wider Highlands easily accessible.
Entrance Hallway :- The bright and welcoming entrance hallway offers access to the lounge and is open to the staircase.
Lounge (3.74 m x 4.78 m):- The bright lounge benefits from a generous degree of natural light courtesy of the large window to the front elevation and is open to the kitchen/ diner.
Kitchen/Diner (2.90 m x 5.62 m):- The spacious kitchen/diner benefits from a generous degree of natural light courtesy of the two windows to the rear elevation. The kitchen is fitted with a combination of wall mounted and floor based units with worktop, a stainless steel sink with drainer and an extractor hood. Space is offered for a cooker, space is offered for a washing machine and space is offered for a fridge freezer. Access is offered to the rear garden.
Staircase and Landing:- The staircase ascends to the first floor landing where access is offered to an integrated storage cupboard ,three bedrooms and the family bathroom. Access is also offered to loft space via a ceiling hatch.
Family Bathroom (1.74 m x 2.90 m):- The family bathroom is furnished with a WC , wash hand basin, bath with an overhead electric shower, heated towel rail and built in shelving.
Bedroom One (3.47 m x 2.89 m) measured at the widest point:- Bedroom one benefits from an integrated storage cupboard with fitted clothing rail.
Bedroom Two (2.95 m x 4.10 m):- This bright and spacious double bedroom benefits from an integrated storage cupboard with a fitted clothing rail
Bedroom Three (3.16 m x 2.57 m) measured from the widest points:- This bedroom benefits from an integrated storage cupboard with fitted shelving.
Gardens:- The garden to the front of the property is predominantly laid to lawn. The rear garden offers an area laid to lawn , a flower border, paved pathway to the rear access and a timber frame shed.
Extras Included:- All fitted carpets, floor coverings, window fittings and light fixtures. Free standing white goods may be available under separate negotiation.
Services: Main water, drainage, gas, electricity, television and telephone points.
FAQ
Homes for sale nearby
- 7 Woodside Gardens, Invergordon, IV18 0RD · £330,000
- 19 Murray Road, Invergordon IV18 0JG · £120,000
- 25 Elliot Road, Invergordon, IV18 0JH · £135,000
- 5 Golf View Terrace, Invergordon IV18 0HL · £150,000
- Blue Waters, Saltburn, Invergordon, IV18 0JP · £400,000
- 50a Saltburn, Invergordon IV18 0JY · £215,000