 1 / 26
£325,000
Offers overFor sale2 Duke Street, Brechin DD9 6JY
Marketed by
Thorntons Property Services
- Property type
- Detached
- Bedrooms
- 3
- Bathrooms
- 2
- Style
- Traditional
Our summary
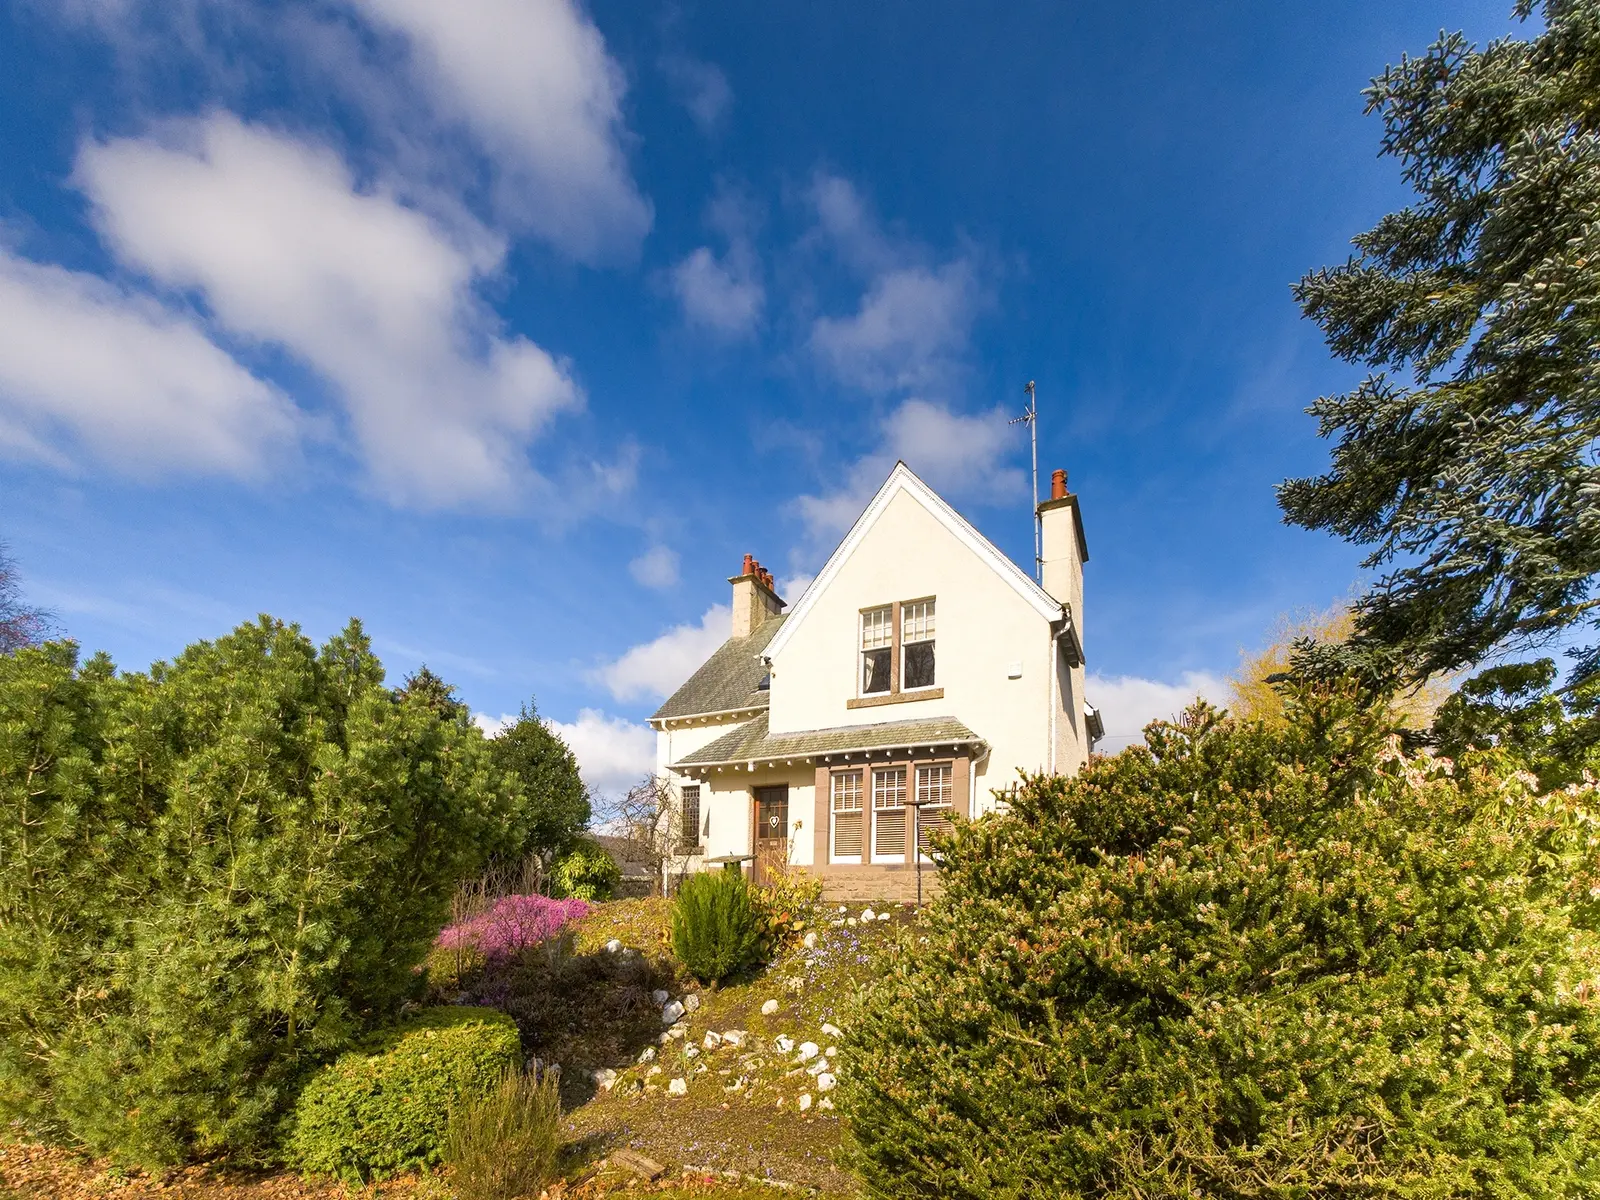
Located at 2 Duke Street in Brechin, this outstanding three-bedroom detached house is set on a large plot in a sought-after residential area. The home features high-specification fixtures, a sociable open flow of accommodation, and a stunning south-facing garden. With exceptional decorative order, it includes a bright lounge with a fireplace, a modern kitchen/dining room, and a home office, making it ideal for family living.
Description
This outstanding three-bedroom detached house is a family home set on a large plot within a very sought after residential area in the town of Brechin.
The historic cathedral town of Brechin offers a wealth of amenities including local shops, a supermarket, health centre and popular golf courses close-by.
The property is in exceptional decorative order with high-specification fixtures and fittings throughout. Furthermore, it boasts a sociable open flow of accommodation and a stunning family-friendly garden with a suntrap, south-facing aspect.
No. 2 Duke Street benefits from gas central heating and offers comfortable accommodation which comprises: entrance hallway, bright lounge with fireplace, modern kitchen/dining room with pantry, utility room, shower room with three piece suite, family bathroom with four-piece suite, office and three well-proportioned bedrooms.
Integrated kitchen appliances include fridge, freezer, extractor fan, gas hob and oven. The blinds, curtains and floor coverings are all included within the sale price. Externally the property benefits from well-presented garden grounds to front and rear which includes a formal lawn and well-established shrubs, plants and trees. The rear gardens enjoy three outhouses and greenhouse.
Vehicular needs are catered for through a private driveway.
Internal viewing is essential to enable potential buyers to fully appreciate the extent and quality of accommodation within this magnificent family home.
Rooms
Kitchen: 13' 9" x 12' 10" (4.19m x 3.91m)
Lounge: 15' 1" x 15' 1" (4.60m x 4.60m)
Family Room: 15' 1" x 13' 8" (4.60m x 4.17m)
Utility Room: 8' 9" x 8' 2" (2.67m x 2.49m)
Shower Room: 7' 9" x 5' 6" (2.36m x 1.68m)
Bathroom: 9' 8" x 8' 2" (2.95m x 2.49m)
Office/Study: 9' 2" x 6' 2" (2.79m x 1.88m)
Bedroom: 13' 1" x 12' 8" (3.99m x 3.86m)
Bedroom: 12' 1" x 9' 2" (3.68m x 2.79m)
Bedroom: 11' 5" x 9' 5" (3.48m x 2.87m) Read more
FAQ
Homes for sale nearby
- 6 Latch Road, Brechin, DD9 6JE · £148,000
- 6 Argyll Street, Brechin, DD9 6JL · £495,000
- 18a, Castle Street, Brechin DD9 6JU · £170,000
- 49G High Street, Brechin, Angus, DD9 6EZ · £84,000
- 19 Eastbank, Brechin, DD9 6AT · £215,000
- 24 Witchden Road, Brechin, DD9 7HH · £95,000