 1 / 29
£171,000
Offers overFor sale47 Earl Matthew Avenue, Arbroath DD11 5JU
Marketed by
Thorntons Property Services
- Property type
- Terraced
- Bedrooms
- 4
- Bathrooms
- 2
- Style
- Modern
Our summary
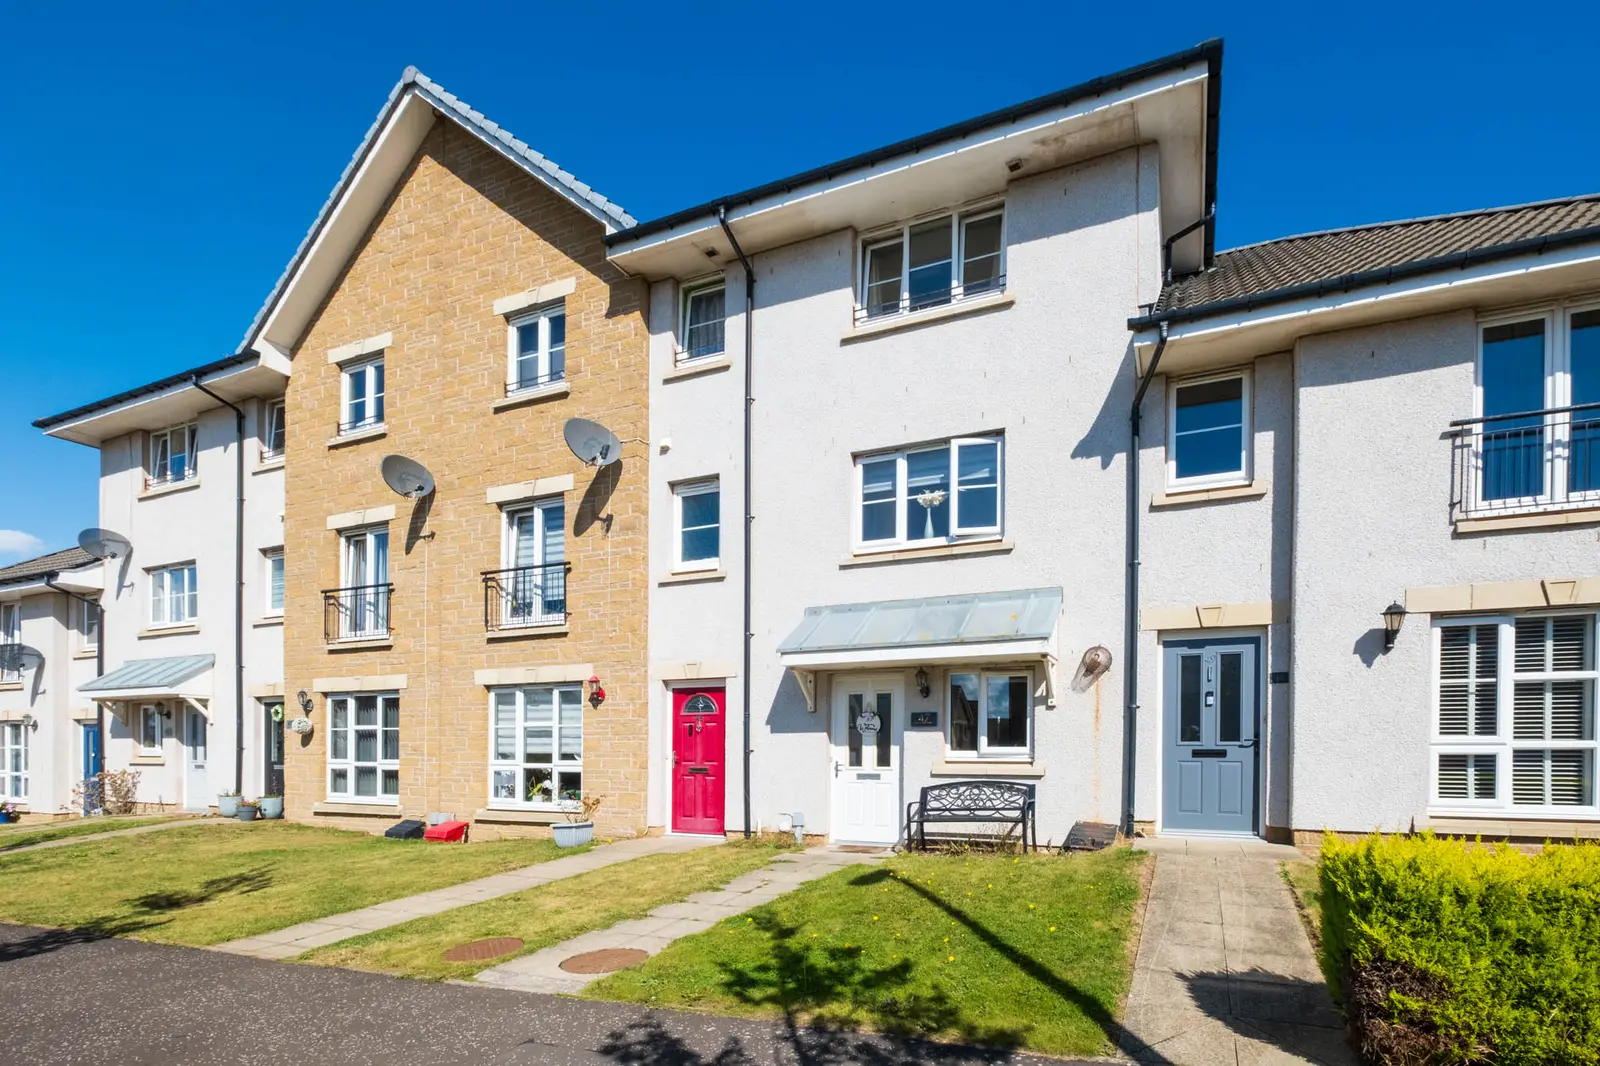
Located at 47 Earl Matthew Avenue in Arbroath, this well-presented mid-terraced townhouse features four bedrooms and two bathrooms. The property boasts a bright lounge with patio doors leading to a spacious rear garden, a modern dining kitchen with integrated appliances, and a master bedroom with an en suite shower room. With designated parking for two cars and close proximity to local amenities, this home is ideal for families seeking comfort and convenience.
Description
This is a fantastic opportunity to purchase a well presented mid terraced townhouse located within a popular residential area, close to local shopping, public transport links and a range of recreational facilities. The property benefits from double glazing and gas central heating and offers spacious, bright accommodation throughout.
The entrance hallway provides useful storage and leads to a convenient W/C with a modern two piece suite. The attractive lounge enjoys an abundance of natural light and features patio doors opening directly onto the rear garden. The dining kitchen is fitted with quality wall mounted and base units, complete with oven, hob, extractor hood and integrated fridge freezer. The family bathroom is fitted with a three piece suite, and there are four carpeted bedrooms all benefitting from integrated storage. The master bedroom is further enhanced by its own en suite shower room. All floor coverings and blinds are included in the sale together with the Dishwasher and Washing/Dryer machine & Fridge Freezer.
Externally, the property benefits from designated parking for two cars. The front garden is laid to lawn, while the spacious rear garden is fully enclosed, mainly laid to lawn and includes a garden shed.
Viewing is highly recommended to appreciate the quality and presentation of this lovely home.
Rooms
Lounge: 13' 5" x 12' 5" (4.09m x 3.78m)
Kitchen: 10' 8" x 6' 6" (3.25m x 1.98m)
W/C: 5' 9" x 3' 3" (1.75m x 0.99m)
Family Bathroom: 9' 5" x 5' 6" (2.87m x 1.68m)
Bedroom 1: 11' 5" x 11' 3" (3.48m x 3.43m)
En Suite: 6' 2" x 5' 6" (1.88m x 1.68m)
Bedroom 2: 11' 5" x 10' 8" (3.48m x 3.25m)
Bedroom 3 : 11' 5" x 9' 8" (3.48m x 2.95m)
Bedroom 4: 10' 8" x 9' 5" (3.25m x 2.87m) Read more
FAQ
Homes for sale nearby
- 3 Earl Matthew Avenue, Arbroath DD11 5JU · £275,000
- 51 Plot 73 Earl Matthew Avenue, Arbroath, Angus DD11 5JU · £279,950
- 26 Buick Drive, Arbroath, DD11 5LF · £285,000
- 29 Clapham Wynd, Arbroath DD11 5JZ · £275,000
- 10 Moonlight Gardens, Arbroath DD11 5LE · £269,000
- 96 Montrose Road, Arbroath DD11 5JW · £250,000