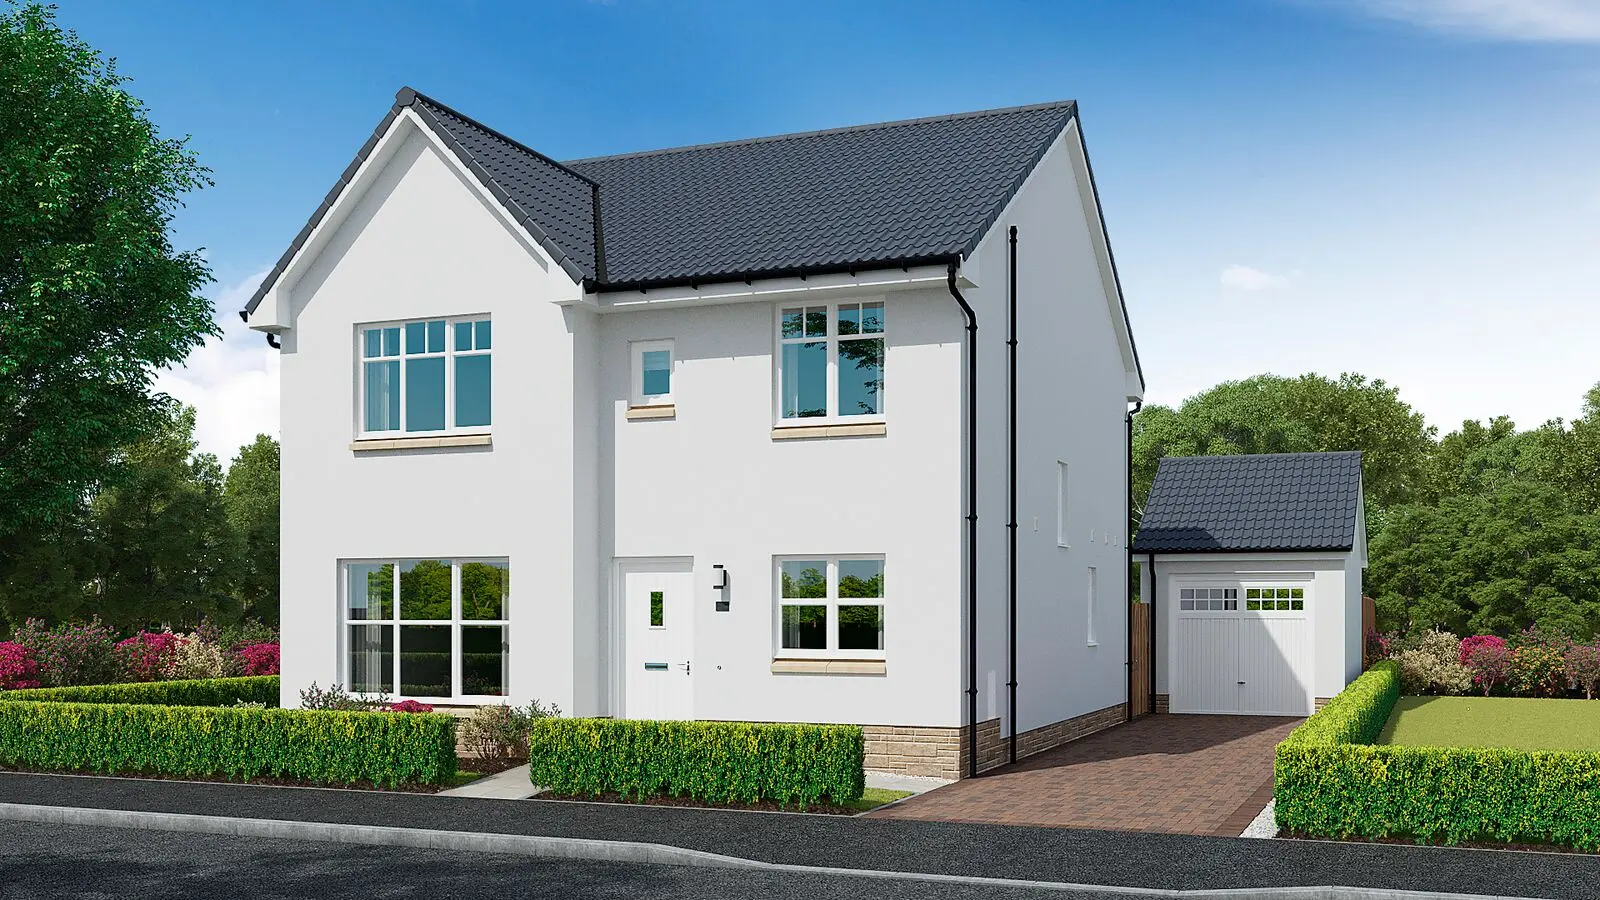
 1 / 6
£279,950
Fixed priceUnder offer51 Plot 73 Earl Matthew Avenue, Arbroath, Angus DD11 5JU
Marketed by
Thorntons Property Services
- Property type
- Detached
- Bedrooms
- 4
- Bathrooms
- 2
- Style
- Contemporary
Our summary
Located at 51 Plot 73 Earl Matthew Avenue in Arbroath, this new build detached villa features four bedrooms and two bathrooms. The home offers spacious accommodation with a modern fitted kitchen and dining area that opens to a private garden, along with a study and a detached garage. Positioned in a sought-after residential area, it is close to local amenities and provides ample natural light throughout its contemporary design.
Description
This is an outstanding opportunity to purchase a new build detached villa in highly sought-after residential area ideally placed for a wide range of local amenities.
The property enjoys a prime position on the popular Stewart Milne Homes development site. This impressive quality villa offers spacious accommodation over two floors which can be adapted to meet individual purchaser's needs. The accommodation comprises: entrance hallway, study/home office, attractive lounge with front facing window, modern fully fitted kitchen/dining with built in appliances and French doors leading to garden, utility room and W/C completing the ground floor accommodation. On the upper floor level there is a family bathroom, master bedroom with en-suite and three additional bedrooms.
The comprehensive list of attributes includes: solar panels, gas central heating, double glazing, and excellent storage. Vehicular needs are amply catered for through a monobloc driveway and detached garage at the front of the property. Private garden to rear.
Early viewing is highly recommended to appreciate this quality family home.
Please note the images provided are computer generated images and are for illustrative purposes only and should be considered on that basis.
Rooms
Lounge: 17' 3" x 11' 2" (5.26m x 3.40m)
Kitchen: 11' 7" x 8' 0" (3.53m x 2.44m)
Dining Area: 12' 11" x 8' 9" (3.94m x 2.67m)
Utility: 6' 6" x 5' 10" (1.98m x 1.78m)
Study: 10' 1" x 7' 1" (3.07m x 2.16m)
Master Bedroom: 12' 11" x 10' 1" (3.94m x 3.07m)
En Suite: 6' 11" x 4' 11" (2.11m x 1.50m)
Bedroom: 13' 9" x 8' 2" (4.19m x 2.49m)
Bedroom: 10' 1" x 7' 11" (3.07m x 2.41m)
Bedroom: 9' 10" x 7' 10" (3.00m x 2.39m)
Family Bathroom: 9' 10" x 6' 11" (3.00m x 2.11m)
Cloaks/WC: 6' 6" x 3' 7" (1.98m x 1.09m) Read more
FAQ
Homes for sale nearby
- 3 Earl Matthew Avenue, Arbroath DD11 5JU · £275,000
- 47 Earl Matthew Avenue, Arbroath DD11 5JU · £171,000
- 26 Buick Drive, Arbroath, DD11 5LF · £285,000
- 10 Moonlight Gardens, Arbroath DD11 5LE · £269,000
- 29 Clapham Wynd, Arbroath DD11 5JZ · £275,000
- 96 Montrose Road, Arbroath DD11 5JW · £250,000