 1 / 18
£120,000
Offers overFor sale15 Mains Drive, Dundee, DD4 9BN
Marketed by
Yopa
- Property type
- Flat
- Bedrooms
- 3
- Bathrooms
- 1
Our summary
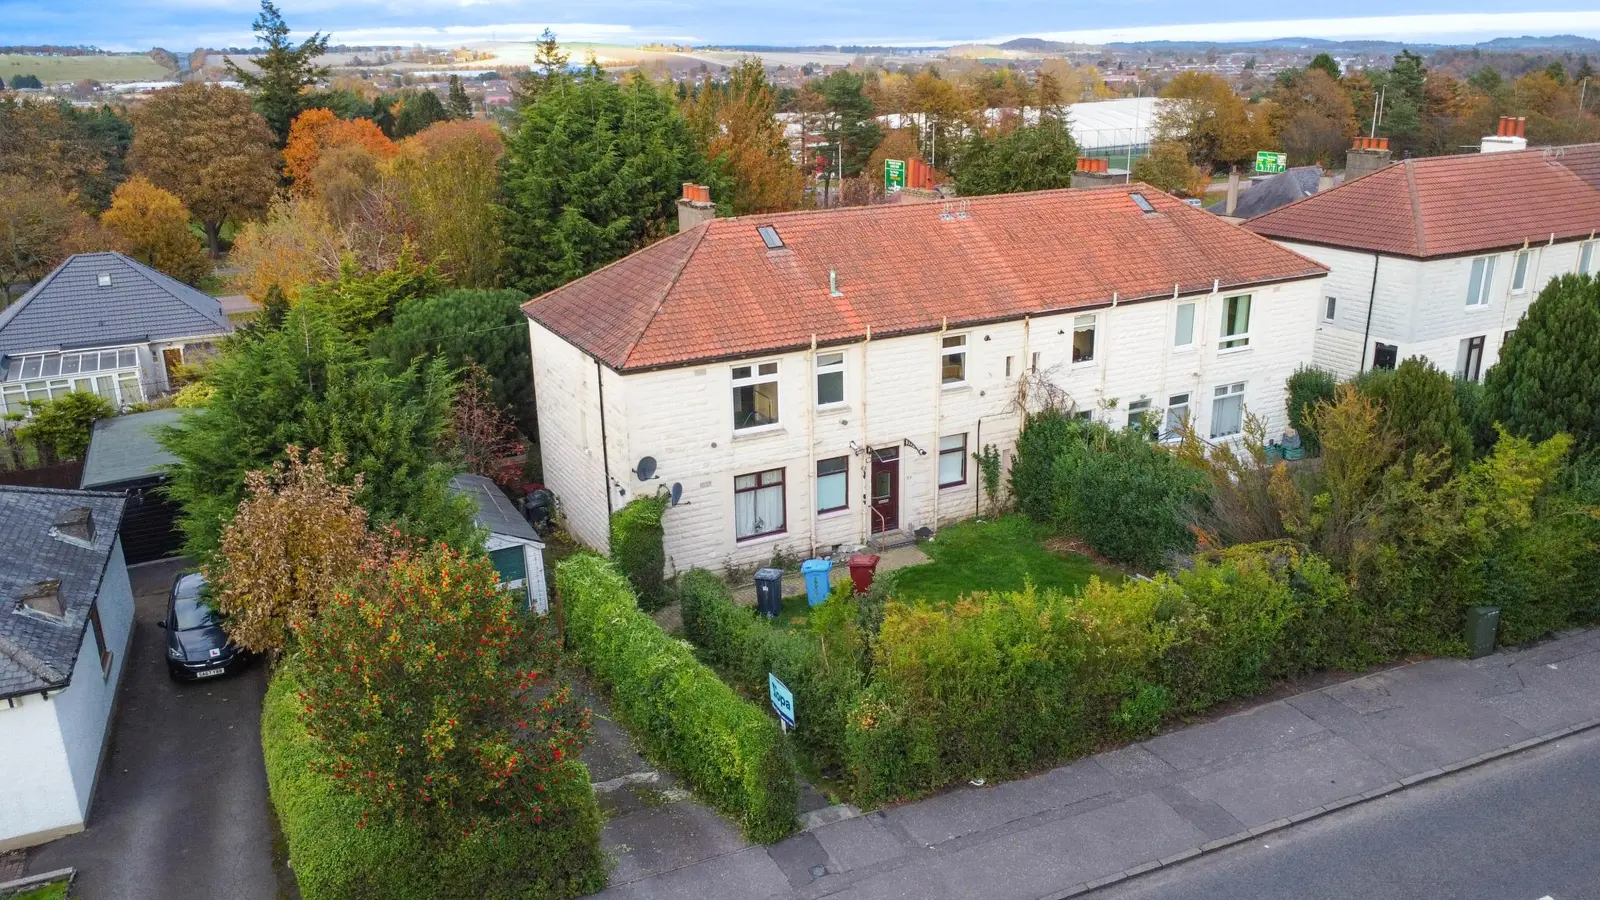
This spacious first-floor flat at 15 Mains Drive in Dundee features three double bedrooms and a large lounge with a bay window. The property includes a garage, driveway, and private garden, making it ideal for first-time buyers looking to add their personal touch. Conveniently located for access to the Kingsway and city centre, it offers 82 square metres of accommodation with gas central heating and double glazing.
Description
- A spacious first-floor flat in a great location
- Garage driveway and private garden
- 82 square metres of accommodation
- Convenient for the kingsway and city centre
- 3 double bedrooms
- Lounge with bay window
- Kitchen
- Bathroom
- Gas central heating
- Double glazing
A Superbly Spacious First-Floor Flat in A Desirable Location with A Garage, Driveway and Private Garden.
With 82 square metres of accommodation, this property offers excellent value for money, with accommodation comprising 3 double bedrooms, a large lounge with a bay window, a good-sized kitchen and a bathroom. There is double glazing and gas central heating.
This would be an ideal first-time buy offering the purchaser an excellent opportunity to add their own stamp to the property.
Externally there is a driveway leading to the wooden garage, with a private garden area behind the garage.
The location is ideal for access to the Kingsway and the A90, with the Retail Park, Ninewells Hospital, Dundee University and the city centre all easily accessible.
Early viewing advised.
Viewing Arrangements/Enquiries/Offers: Please book online or contact YOPA on 0333 305 0202
Alternatively, you can call the local agent Wayne Robertson on 07894543974, or e-mail wayne.robertson@yopa.co.uk
To download the home report either go to the property advert on the Yopa website, or click the link below.
https://app.onesurvey.org/Pdf/HomeReport?q=D8HtsZ23E4zLZ71MFQrkug%3d%3d Dimensions:
Lounge 5.07m x 3.73m
Kitchen 4.75m x 2.37m
Bathroom 2.37m x 1.65m
Bedroom 4.17m x 3.87m
Bedroom 3.87m x 3.18m
Bedroom 3.48m x 2.37m
EPC Rating- C
Council Tax Band- C
Tenure- Freehold
FAQ
Homes for sale nearby
- 43 Mains Terrace, Dundee DD4 7DB · £175,000
- 3/R, 135 Clepington Road, Dundee DD3 7PA · £64,000
- 19 Cardross Place, Dundee, DD4 9RE · £130,000
- Martin Street, Dundee, Angus, DD4 · £280,000
- Barnes Avenue, Dundee · £120,000
- 2/1, 185 Clepington Road, Dundee DD3 7TA · £85,000