 1 / 25
£280,000
Offers overFor saleMartin Street, Dundee, Angus, DD4
Marketed by
Your Move
- Property type
- Semi Detached
- Bedrooms
- 4
- Bathrooms
- 2
- Style
- Traditional
- Video
- Watch
Our summary
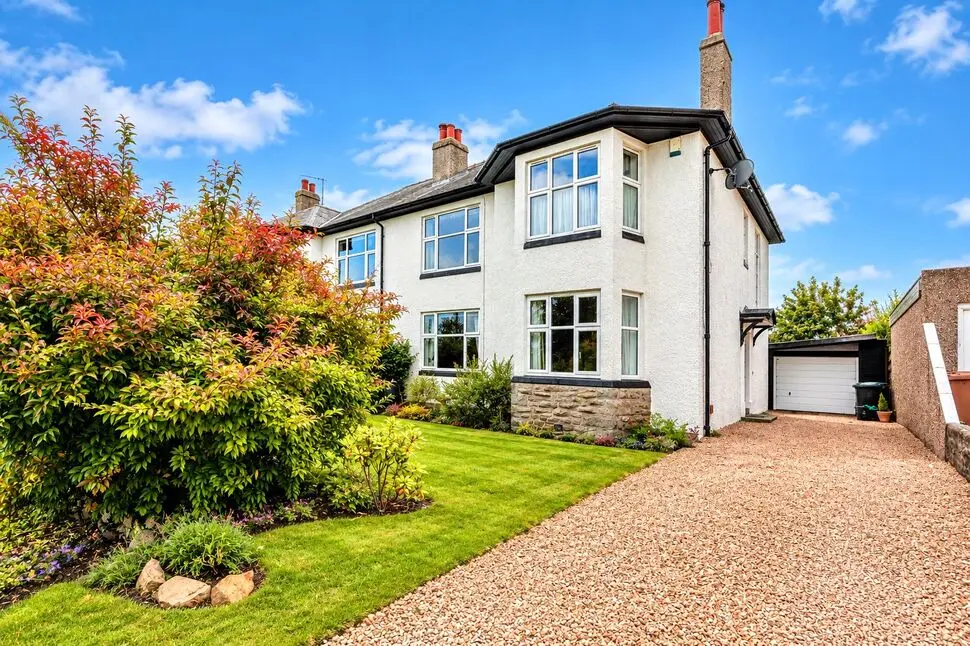
This semi-detached home on Martin Street in Dundee features four bedrooms and two bathrooms, making it ideal for families. The property boasts a spacious living room with traditional period features, a well-appointed kitchen with modern units, and a separate dining room. Outside, enjoy a driveway, garage, and a garden perfect for outdoor activities.
Description
- Driveway & Garage
- Sought After Area
- Generous Accommodation
- Well-Presented
- Council Tax Band - E
- EPC Rating - D
- Blend of Modern & Character
- Ideal Family Home
A fantastic home in a sought-after Dundee location, offering generous living space in great well-presented condition.
Entrance Hall
The property is entered via a welcoming entrance hall which provides access to the ground floor accommodation and staircase to the upper level. Offering a practical introduction to the home, the hallway connects the main living spaces and provides a convenient area for coats and shoes.
Living Room
The living room is a spacious and inviting reception area, offering ample room for comfortable seating and additional furniture. This is an ideal space for relaxing with family or entertaining friends, with a pleasant layout that allows for a variety of furniture arrangements.
Kitchen
A spacious and well-appointed kitchen fitted with modern units, offering plenty of storage and generous worktop space. The room is large enough to accommodate a dining table and chairs, creating a practical and sociable space for everyday family life and entertaining. With direct access to the rear garden, the kitchen offers a great connection between indoor and outdoor living.
Dining Room
The separate dining room provides a useful space for everyday meals and family gatherings, it offers a practical arrangement for dining while remaining connected to the main living areas.
Utility Room
The separate utility area provides useful additional space for laundry and household tasks, helping to keep the main kitchen organised.
WC
The convenient WC is a welcome feature, providing additional facilities for residents and visitors without the need to access the first-floor bathroom.
Landing
The first-floor landing gives access to the upper bedrooms and family bathroom, connecting the accommodation in a practical layout.
Bedroom 1
The main bedroom is a generously proportioned room offering ample space for a double bed, bedside furniture and additional storage.
Bedroom 2
A further well-proportioned bedroom offering space for bedroom furniture and storage. This room is suitable for a family member or could be adapted to meet a variety of needs, depending on the buyer's requirements.
Bedroom 3
Another comfortable bedroom offering good flexibility for family living. The room could accommodate bedroom furnishings and would be well suited to a child, teenager or guest, while also offering potential for use as a study if required.
Bedroom 4
The 4th bedroom provides further versatility and could be used as a child's bedroom, home office or study. Together with the other bedrooms, it gives the property excellent flexibility for larger families or those requiring additional space.
Bathroom
The first-floor family bathroom is fitted with a bath and wash hand basin, together with WC facilities. Conveniently positioned to serve the upstairs bedrooms, it provides a practical space for the everyday needs.
External
The property benefits from a driveway and a garage, providing convenient off-street parking. The garden offers valuable outdoor space, ideal for enjoying warmer weather, relaxing outdoors or providing an area for children to play. The combination of parking and garden space further enhances the appeal of this attractive semi-detached home.
Read full description
FAQ
Homes for sale nearby
- 43 Mains Terrace, Dundee DD4 7DB · £175,000
- Plot 4 (Jedburgh), Dalkeith Road Development,, Dalkeith Road, Dundee, Dundee DD4 7JJ · £360,000
- 15 Roslin Gardens, Dundee DD4 7BU · £82,500
- 15 Mains Drive, Dundee, DD4 9BN · £120,000
- 36 T/L Baldovan Terrace, Dundee DD4 6LS · £55,000
- 39 Leyshade Court, Dundee DD4 8XN · £120,000