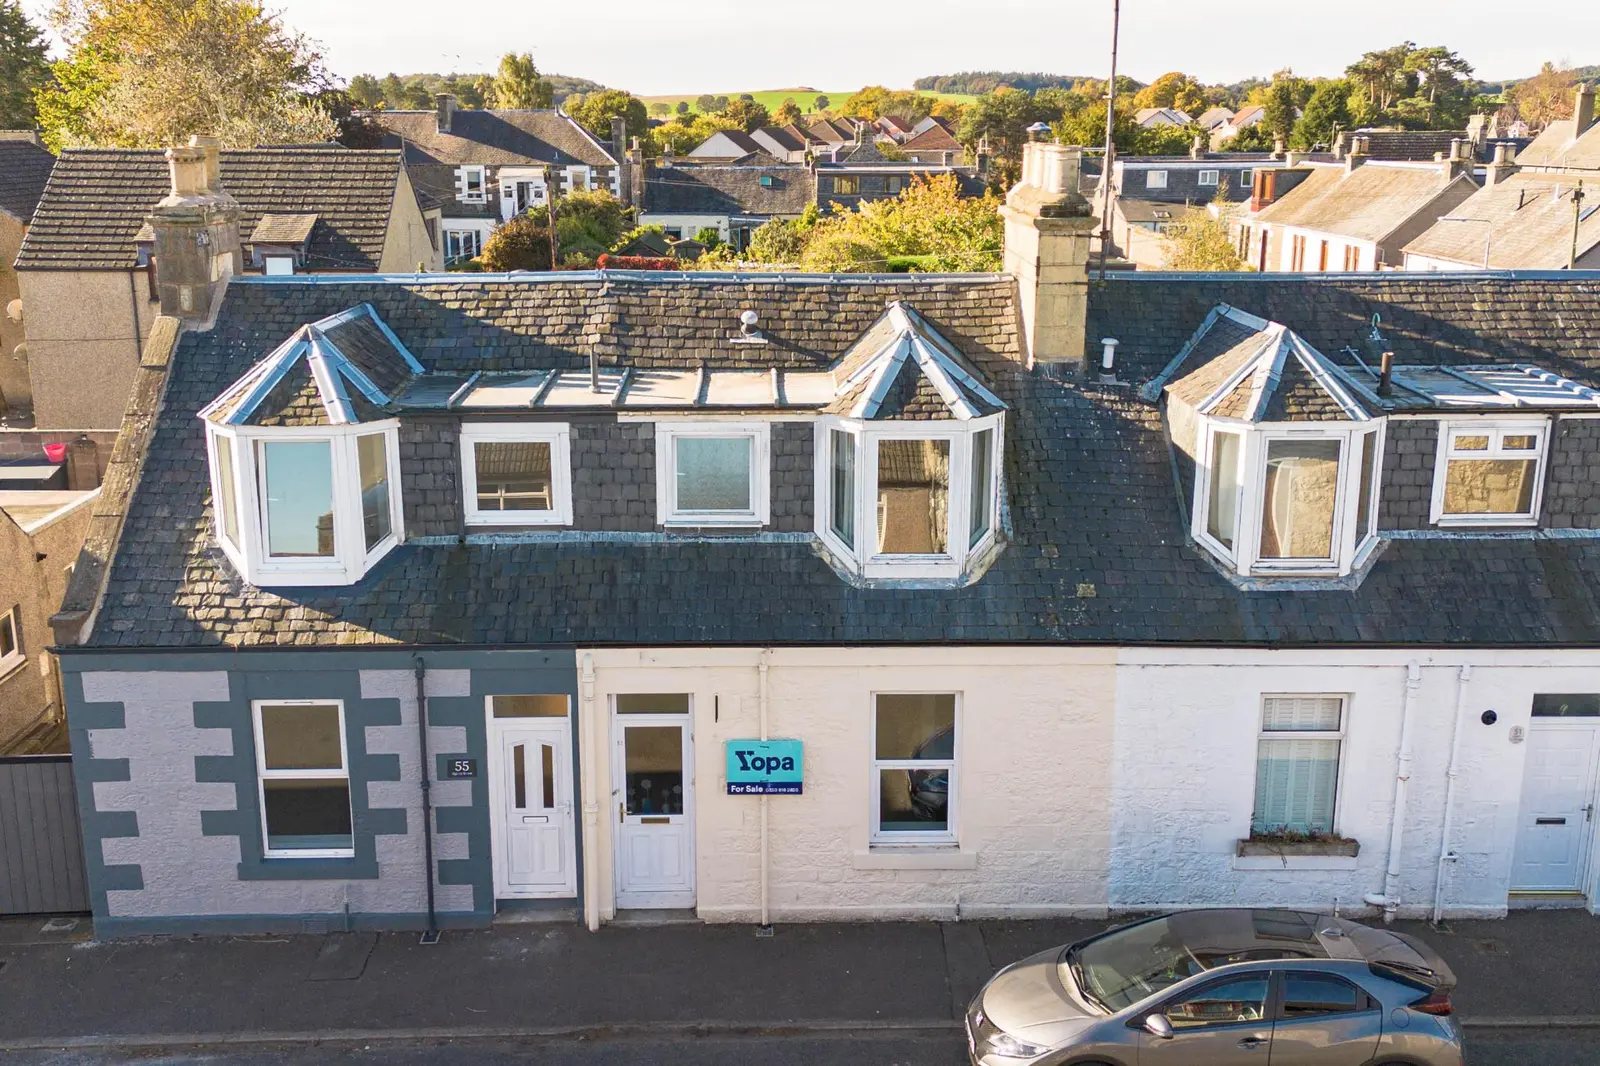
 1 / 36
£180,000
Offers overFor sale53 Ogilvy Street, Tayport, DD6 9NG
Marketed by
Yopa
- Property type
- Terraced
- Bedrooms
- 2
- Bathrooms
- 3
- Style
- Cottage
Our summary
This charming terraced cottage at 53 Ogilvy Street in Tayport features two double bedrooms and three bathrooms, making it ideal for comfortable living. The open-plan lounge, dining area, and kitchen create a spacious atmosphere, complemented by a lean-to sun room that leads to mature gardens with a studio/outbuilding. Additional highlights include a garage, double glazing, and gas central heating, all situated in a highly sought-after location near local amenities and the golf course.
Description
- An excellent traditional cottage in a highly sought-after location within tayport
- 95 square metres of accommodation
- Garage
- Mature gardens with a studio/outbuilding
- 2 double bedrooms
- Open-plan lounge, dining area and kitchen
- Lean-to sun room/conservatory
- Modern shower room
- Double glazing
- Gas central heating
A Charming and Deceptively Spacious Traditional Cottage with Gardens and Garage, in A Prime Location Within Tayport.
The accommodation comprises a superb open-plan lounge, dining area and kitchen, which is wonderful space ideal for family living, relaxing or socialising. To the rear of the kitchen there is a lean-to sun room/conservatory, which leads to the garden.
On the first floor, there are 2 double bedrooms, one of which has ample built-in wardrobe/storage space, and a modern shower room.
There is double glazing and gas central heating.
Externally there are lovely mature gardens to the rear, with a patio area, lawn, trees and borders. There is a studio/outbuilding which could be utilised as a work/office or hobby space. There is a garage.
The property is conveniently located for the golf course, Tentsmuir, St Andrews and the local shops and amenities.
In summary, a property of real style and character in a great location, early viewing advised.
Viewing Arrangements/Enquiries/Offers: Please book online or contact YOPA on 0333 305 0202
Alternatively, you can call the local agent Wayne Robertson on 07894543974, or e-mail wayne.robertson@yopa.co.uk
To download the home report either go to the property advert on the Yopa website, or click the link below.
https://app.onesurvey.org/Pdf/HomeReport?q=29RjF8uFKbn%2fyQQbmRclzg%3d%3d
Dimensions;
Lounge 3.7m x 3.35m
Dining/Family Room 4.86m x 4.02m
Kitchen 4.56m x 2.78m
Conservatory 3.82m x 2.06m
Bedroom 4.8m x 3.47m
Bedroom 3.77m x 3.76m
Shower Room 2.47m x 2.19m
Outbuilding 2.62m x 1.14m plus 2.3m squared plus 2.67m x 1.57m
EPC Rating- D
Council Tax Band- C
Tenure- Freehold
FAQ
Homes for sale nearby
- 55 Ogilvy Street, Tayport, DD6 9NG · £195,000
- 75 Ogilvy Street, Tayport, DD6 9NG · £135,000
- 44 Nelson Street, Tayport DD6 9DS · £210,000
- 16 Cowgate, Tayport DD6 9DT · £75,000
- Mill Lane, Tayport · £299,995
- 15 Sandyhill Road, Tayport DD6 9NX · £210,000