 1 / 26
£135,000
Fixed priceFor sale75 Ogilvy Street, Tayport, DD6 9NG
Marketed by
Yopa
- Property type
- Flat
- Bedrooms
- 2
- Bathrooms
- 1
Our summary
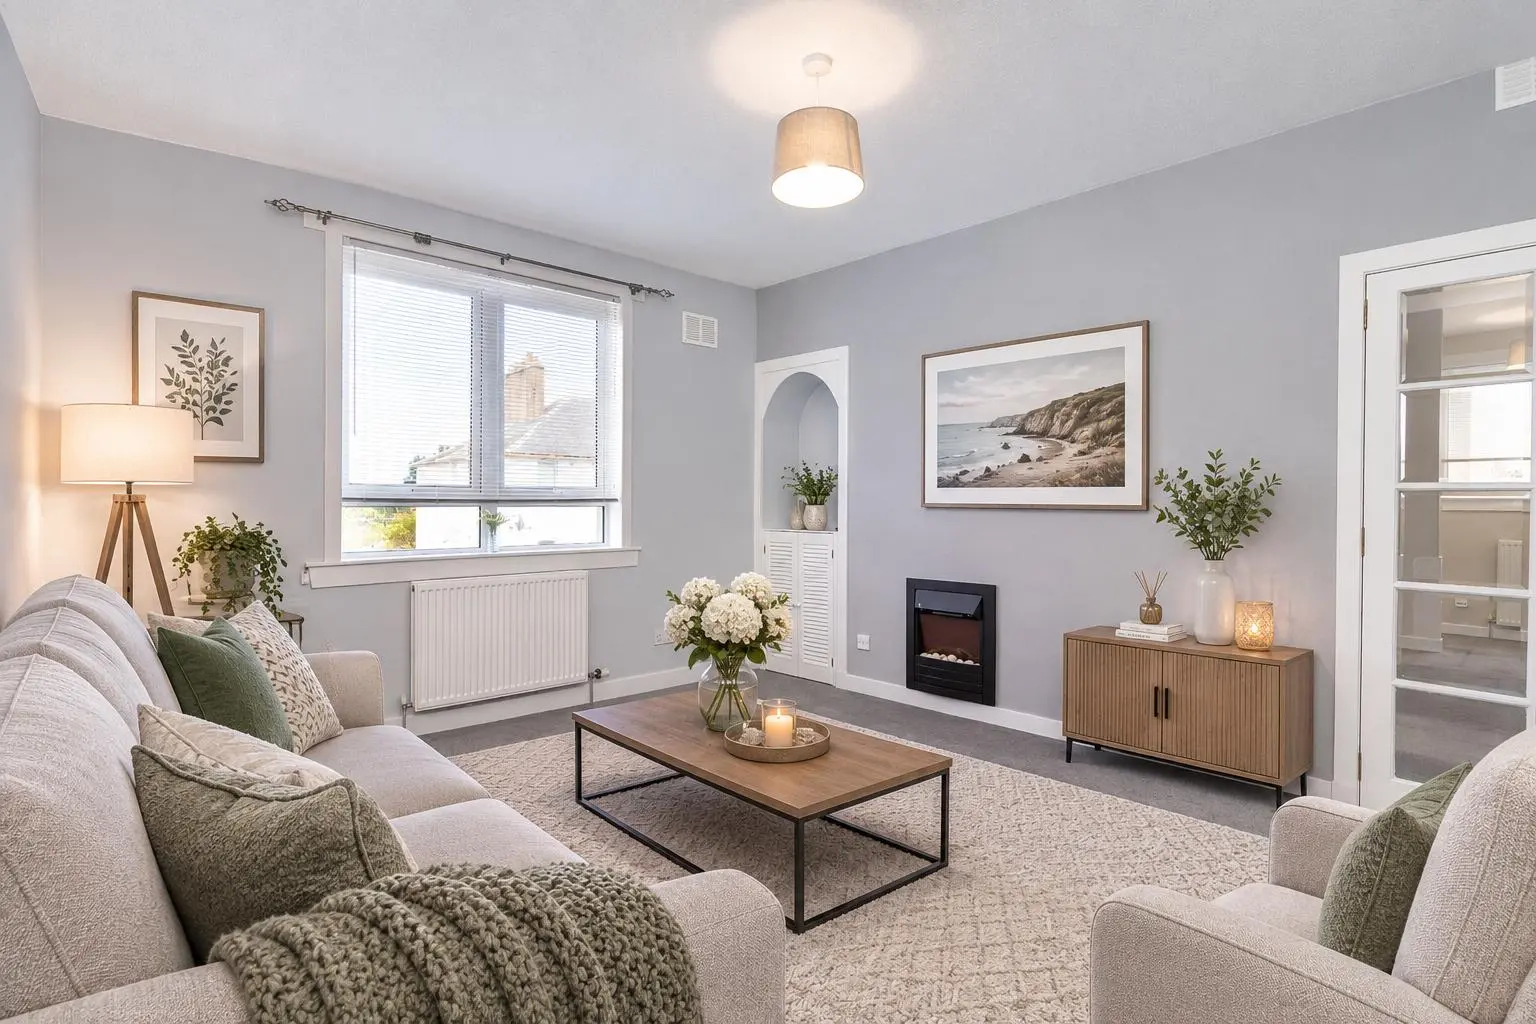
Located at 75 Ogilvy Street in Tayport, this beautifully presented first-floor flat features two double bedrooms and a spacious lounge. The property includes a private garden and driveway, and is conveniently situated near local shops, amenities, and the golf course. With modern finishes throughout, including a well-equipped kitchen and a contemporary bathroom, this home is ready for immediate move-in.
Description
- New fixed price! call now to arrange a viewing!
- A beautifully presented first-floor flat
- Convenient for local shops, amenities and the golf course
- Private garden and driveway
- 2 double bedrooms
- Spacious lounge
- Kitchen with appliances
- Bathroom with shower
- Gas central heating
- Double glazing
New Fixed Price! Must Be Viewed! Call Us Now!
A Beautifully Presented First-Floor Flat with A Private Garden and Driveway.
This is an absolutely ideal first-time buy, with bright, spacious accommodation which is ready to move in to.
There are 2 double bedrooms, a lovely lounge, a kitchen with fridge/freezer, washing machine, oven and hob included, and a bathroom with a shower over the bath.
There is double glazing and gas central heating (the gas boiler was replaced around 2 years ago).
Externally there are private gardens to the rear, with a driveway providing off-street parking.
The property is ideally located for local shops and amenities within Tayport, the golf course, Tentsmuir Beach, Dundee and St Andrews.
In summary, a superb property which must be viewed to be fully appreciated.
Viewing Arrangements/Enquiries/Offers: Please book online or contact YOPA on 0333 305 0202
Alternatively, you can call the local agent Wayne Robertson on 07894543974, or e-mail wayne.robertson@yopa.co.uk
To download the home report either go to the property advert on the Yopa website, or click the link below.
https://app.onesurvey.org/Pdf/HomeReport?q=oisRPFiXT67KRDgaci%2fE6A%3d%3d
Dimensions; Lounge 4.25m x 3.71m Kitchen 3.08m x 2.22m Bathroom 2.64m x 1.66m Bedroom 4.78m x 3.04m Bedroom 3.92m x 3.04m
EPC Rating- C Council Tax Band- A Tenure- Freehold
FAQ
Homes for sale nearby
- 55 Ogilvy Street, Tayport, DD6 9NG · £195,000
- 53 Ogilvy Street, Tayport, DD6 9NG · £180,000
- 44 Nelson Street, Tayport DD6 9DS · £210,000
- 16 Cowgate, Tayport DD6 9DT · £75,000
- Mill Lane, Tayport · £299,995
- 15 Sandyhill Road, Tayport DD6 9NX · £210,000