 1 / 40
£390,000
Offers overFor sale133 William Fitzgerald Way, Dundee, DD4 9FE
Marketed by
Yopa
- Property type
- Detached
- Bedrooms
- 4
- Bathrooms
- 6
- Style
- Contemporary
Our summary
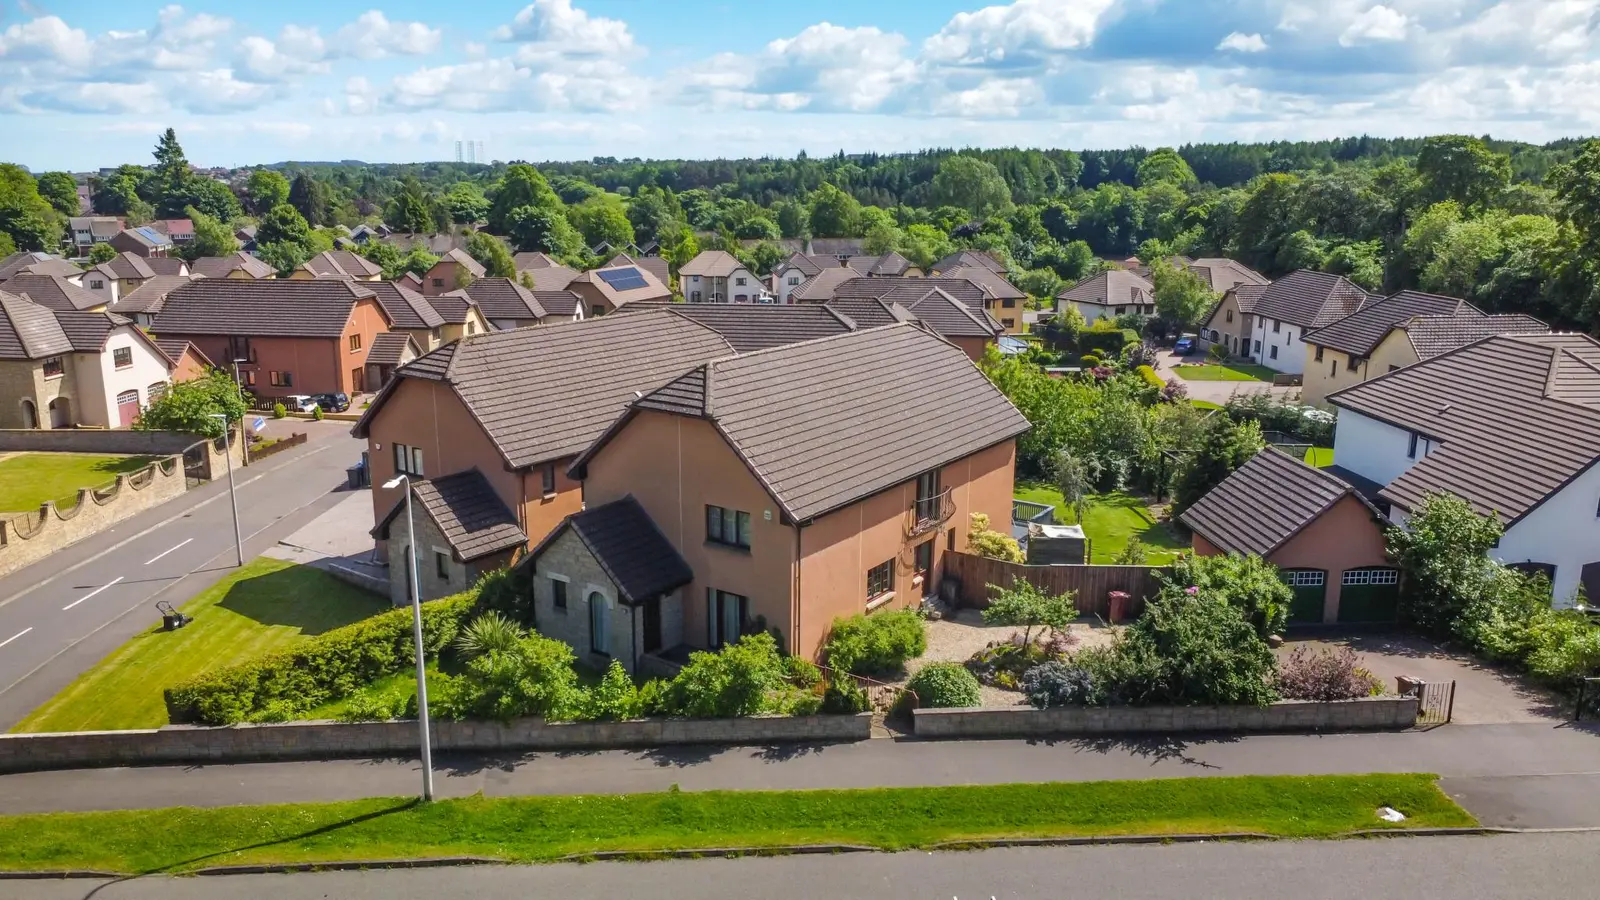
Located at 133 William Fitzgerald Way in Dundee, this beautifully presented detached family home features four double bedrooms, including two with en-suites. The property boasts a stunning open-plan kitchen and dining area, a spacious lounge with garden access, and an upstairs snug with a Juliet balcony. Set in the desirable Emmock Woods area, it offers generous gardens, a double garage, and is ready for immediate move-in.
Description
- Price reduced! must be viewed!
- A beautifully presented detached family home in the popular location of emmock woods, dundee
- 233 square metres of accommodation
- 4 double bedrooms (2 en-suites)
- Upstairs snug with juliet balcony
- A lovely lounge with doors to the rear
- A stunning open-plan kitchen and dining area
- Shower room, downstairs wc and utility room
- Double garage and driveway
- Generous gardens with decked area
Price Reduced to Offers over £390000.
Home Report Valuation £400000.
A Stunning Detached Family House in the Popular Location of Emmock Woods, Dundee.
The 233 square metres of accommodation is bright, spacious and adaptable, and is presented in move-in condition.
Entering the property from the front, there is a lovely welcoming hallway, which accesses the open-plan dining area and kitchen.
The kitchen has been replaced by the current owners, and offers a range of stylish units and a central island/breakfast bar with quality worksurfaces. The utility room is located to the rear of the kitchen. The dining area is generously proportioned, making this an ideal space for entertaining.
The downstairs lounge is a wonderful relaxing space, with doors to the rear garden.
There is a double bedroom with an en-suite shower room, and there is an additional Wc located to the front of the property.
On the upper level there is an open-plan reception area with a juliet balcony to the side. This area could be utilised as a home office, a children's play area or a snug.
There are 3 double bedrooms on the upper floor. There is a large, luxurious en-suite with a bath and separate shower located off the main bedroom, and there is a modern, contemporary family shower room also located on the first floor.
Externally there are mature gardens around the property, with areas of lawn, borders, and a large decked area. There is a driveway leading to the double garage.
The property is ideally located for access to local ameniteis, the Forfar Road, the Kingsway, the city centre and the A90.
In summary, a very impressive detached family home in a prime location, which is ready to move in to.
To download the home report please go to the property advert on the Yopa website.
Viewing Essential.
Dimensions:
Open-Plan Dining Area- 8.42m x 3.88m
Kitchen 6.51m x 3.86m
Utility Room 3.87m x 1.81m
Downstairs Wc 2.3m x 1.4m
Lounge 6m x 3.6m
Downstairs Bedroom 4.8m x 3.4m
En-Suite 2.33m x 1.95m
Main Bedroom 5.7m x 3.8m
En-Suite 3.85m x 1.93m
Shower Room 2.36m x 1.92m
Upstairs Reception Area 5.84m x 3.4m
Bedroom 5.66m x 3.64m
Bedroom 4.53m x 3.37m
Council Tax Band- F
EPC Rating- C
Tenure- Freehold
FAQ
Homes for sale nearby
- Heron Rise, Dundee, DD4 9DH · £115,000
- 32 Millburn Gardens, Dundee DD3 0SE · £225,000
- John Grahame Avenue, Dundee, Angus, DD4 · £325,000
- 1 Hilton of Balmuir, Dundee DD3 0QB · £550,000
- 39 Findhorn Place, Dundee DD4 9PF · £95,000
- 61b Gillburn Road, Dundee DD3 0AJ · £180,000