 1 / 26
£325,000
Offers overFor saleJohn Grahame Avenue, Dundee, Angus, DD4
Marketed by
Your Move
- Property type
- Detached
- Bedrooms
- 7
- Bathrooms
- 3
- Style
- Traditional
- Video
- Watch
Our summary
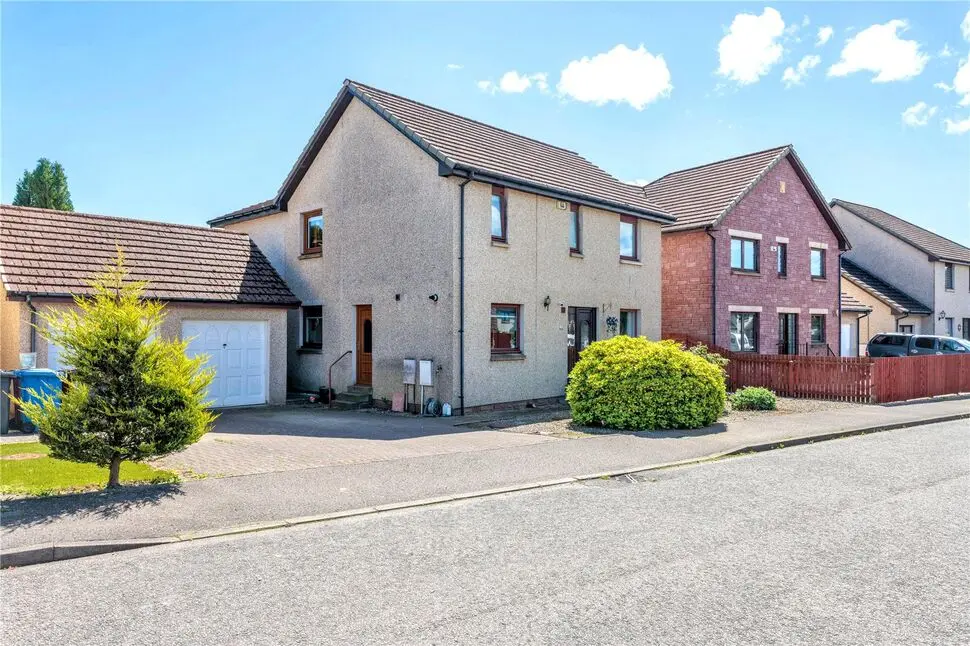
This spacious detached family home on John Grahame Avenue in Dundee features seven bedrooms and three bathrooms, making it ideal for larger families. The well-appointed kitchen includes a breakfast bar and direct access to a large private garden, while the living room boasts ample natural light from bifold patio doors. With a driveway, garage, and a versatile layout, this property offers a unique opportunity in a sought-after location.
Description
- Great Location
- Adaptable Accommodation
- Rarely Available Family Home
- Council Tax Band - E
- Driveway & Garage
- Large Private Garden
- EPC - C
- Unique Opportunity
Space for the whole family and more – spacious family home in a sought-after Dundee location.
Entrance Hall
Access via the front door is into an entrance vestibule with additional storage space that could be turned into downstairs WC.
Hallway
A welcoming entrance hall providing access to the main accommodation and staircase to the upper floor.
Kitchen
A spacious and well-appointed fitted kitchen designed for practical family living. The kitchen features a breakfast bar for casual dining, generous worktop and storage space, and a useful pantry providing additional storage. A side door offers convenient direct access to the outside, making everyday access to the garden and driveway straightforward. The main dining area is located within the large living room, allowing the kitchen to remain a highly functional workspace.
Living Room
A superbly sized principal reception room, offering ample space for family living, dining, and entertaining. Large windows and bifold patio doors provide plenty of natural light and direct access to the garden.
Bedroom 3
A generous double bedroom, equally suitable as a family room, home office, or playroom.
Bedroom 4
Another well-proportioned double bedroom with flexible potential for a variety of uses.
Landing
The main upstairs landing giving access to the upstairs accommodation.
Main Bedroom
A spacious principal bedroom benefiting from fitted storage and a private en-suite shower room.
En-Suite Bathroom
Modern en-suite featuring shower enclosure, wash hand basin, and WC.
Bedroom 2
A bright and comfortable double bedroom with ample space for freestanding furniture.
Bedroom 5
A versatile double bedroom ideal for family members, guests, or home working.
Bedroom 6
A generous bedroom offering flexibility of uses.
Bedroom 7
A well-sized bedroom suitable for children, guests, or office use
Bathroom
Modern family bathroom fitted with shower over a bath, wash hand basin, and WC.
Shower Room
Separate shower room comprising a shower enclosure, WC, vanity unit with a sink, and towel rail. Convenient addition for larger families or visitors.
External
Externally, the property enjoys a substantial garden offering excellent outdoor space for children, entertaining, gardening, or simply relaxing. The driveway provides ample off-street parking and leads to a garage, offering further parking, storage, or workshop potential.
Read full description
FAQ
Homes for sale nearby
- Heron Rise, Dundee, DD4 9DH · £115,000
- 133 William Fitzgerald Way, Dundee, DD4 9FE · £390,000
- 39 Findhorn Place, Dundee DD4 9PF · £95,000
- 32 Millburn Gardens, Dundee DD3 0SE · £225,000
- 15 Mains Drive, Dundee, DD4 9BN · £120,000
- 43 Mains Terrace, Dundee DD4 7DB · £175,000