 1 / 21
£214,995
Offers overFor sale260 Mugiemoss Road, Aberdeen, AB21 9NP
Marketed by
Yopa
- Property type
- Terraced
- Bedrooms
- 4
- Bathrooms
- 2
Our summary
This spacious four-bedroom terraced townhouse on Mugiemoss Road in Aberdeen boasts stunning river views and a flexible layout ideal for families. The large dining kitchen and sunny lounge are designed for social gatherings, while the bathrooms on every level enhance practicality. With a move-in ready condition and close proximity to amenities, this home offers both comfort and convenience.
Description
- Council tax band f
- Epc b
- River views
- Open aspect
- Large dining kitchen
- Generous sized rooms
- Gas heating
- Flexible living
- Close to amenities
- Great transport links
This fabulous 4/5‑bed townhouse isn’t just spacious — it’s show‑off spacious . Think generous rooms that actually deserve the word “generous,” flexible living that adapts to your life (not the other way around), and an open aspect that pours in natural light from every angle.
And then there’s the view. Not just “nice.” Not just “pleasant.” We’re talking stunning, wide‑open river views that turn your morning coffee into a moment and your evenings into something a little magical. It’s the kind of outlook that makes guests say “wow” before they’ve even taken their shoes off.
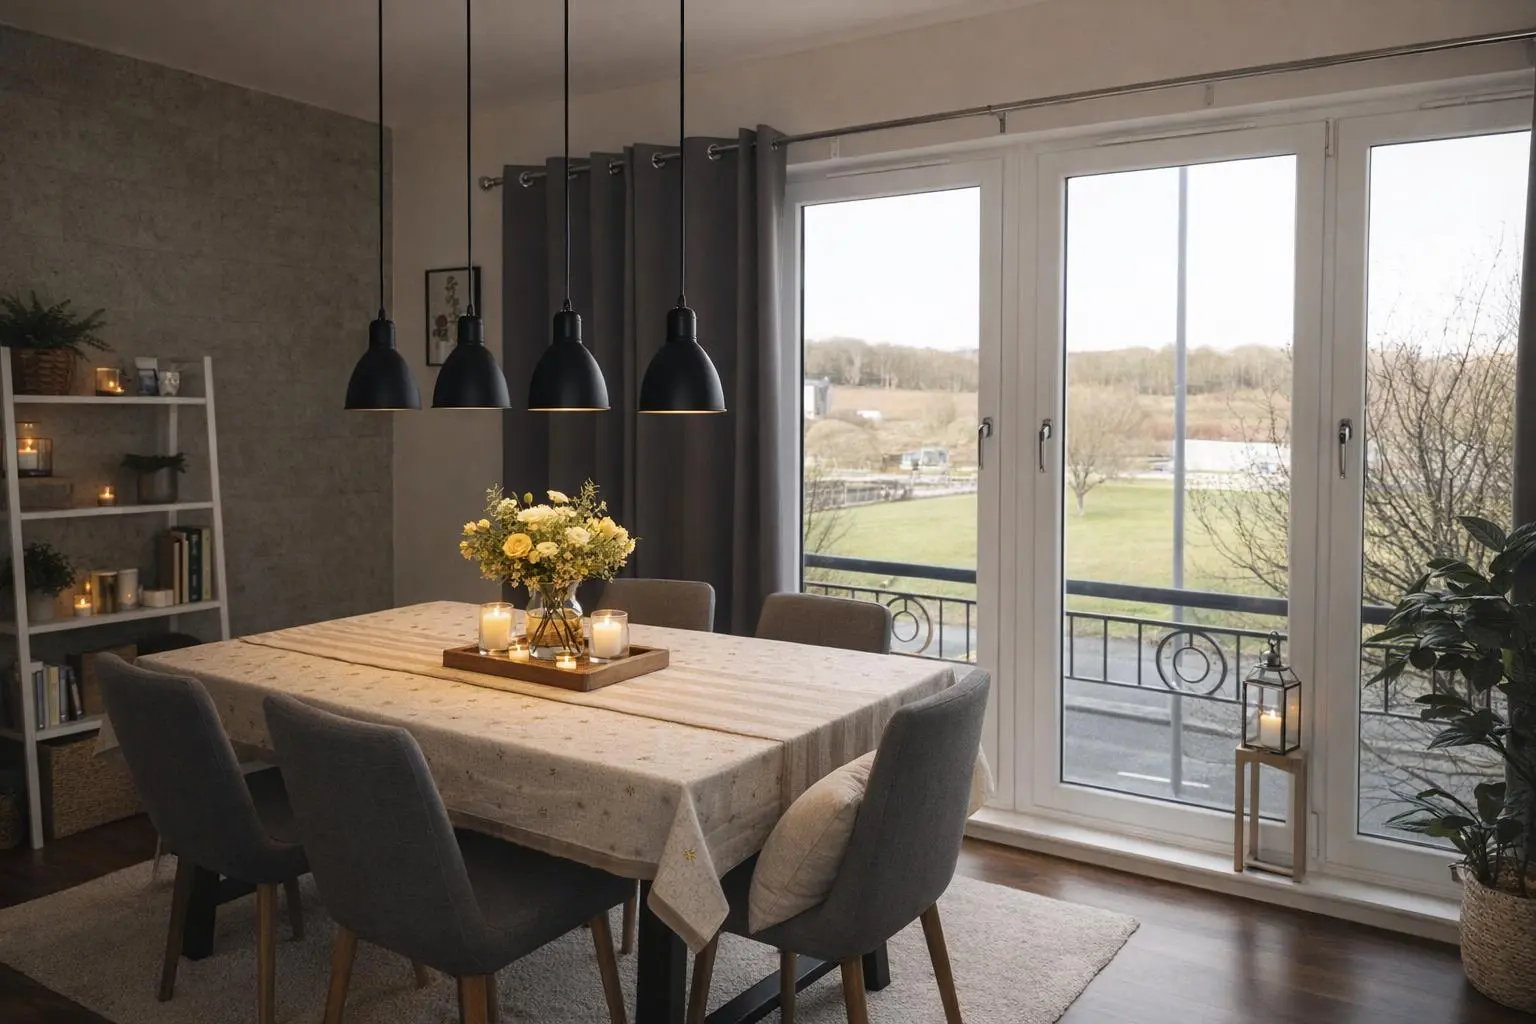
At the heart of the home on the 1st floor sits your spacious kitchen with a proper dining area — the kind that easily takes a large table without anyone elbowing for space. Huge windows frame those sweeping river views and beyond, making every meal, every chat, every cup of tea feel just that bit more special. It’s bright, it’s social, it’s the room everyone will gravitate to.
Also on first floor and you’ll find your sunny lounge , a beautifully elevated space that soaks up the light ...whether it’s lazy Sundays, movie nights, or a quiet moment with a book, this room delivers pure, easy comfort.
The layout works hard for every lifestyle — growing families, home‑office heroes, multi‑generational living, or anyone who simply wants room to breathe. With four bedrooms plus a bonus fifth room that can flex as a study, snug, dressing room or guest space, you’ve got options galore.
This home is as practical as it is pretty, with bathrooms on every level to keep life running smoothly:
A ground‑floor shower room , perfect for guests, busy mornings, or post‑walk freshen‑ups
A first‑floor WC , right where you need it
And on the top floor, a main bathroom plus a private ensuite , giving the upper bedrooms a boutique‑hotel feel
Outside, you’re perfectly placed for everything. Shops, transport links, riverside walks, schools — all the amenities you need are right on your doorstep, making everyday life effortless.
Stylish, spacious, and serving serious lifestyle vibes — this townhouse is ready to impress. All that’s missing is someone who knows a good thing when they see it...so i f you’re looking for the perfect place for your family to grow, play and make memories, book your viewing and come see how easily life fits here.
Welcome Home
Location:
Bucksburn is a well-established residential area and enjoys excellent amenities including shops, a community centre and secondary education. The property is also within close proximity of Danestone which also has excellent amenities including a supermarket, doctors’ surgery, primary schooling, busy community centre and Bannatynes Gym and Spa. The City Centre is easily accessible either by car or public transport and the subjects are well placed for easy commuting to the office and industrial complexes located at the Bridge of Don, Dyce and Aberdeen Airport.
FAQ
Homes for sale nearby
- 39 Goodhope Park, Aberdeen, AB21 9NE · £100,000
- 64L Goodhope Park, Aberdeen AB21 9NE · £100,000
- 6 Goodhope Park, Bucksburn, Aberdeen, AB21 9NE · £100,000
- Flat 7, 2 Granitehill Terrace, Persley, Aberdeen, AB22 8AT · £89,000
- 21H Cairnfield Place, Bucksburn, Aberdeen, AB21 9LT · £107,000
- 26 Auchmill Terrace, Bucksburn, Aberdeen, AB21 9LF · £127,500