 1 / 20
£90,000
Offers overFor sale48 Castle Street, Montrose, DD10 8AG
Marketed by
Yopa
- Property type
- Flat
- Bedrooms
- 2
- Bathrooms
- 5
- Style
- Victorian
- Floor area
- 70 sq m
Our summary
This spacious 2 bedroom ground floor flat at 48 Castle Street in Montrose features a modern open plan kitchen diner and a generous lounge with traditional fireplace. The property boasts double glazing, gas central heating, and is ideally located near shops, the beach, and transport links, making it perfect for first-time buyers or as a buy-to-let investment. Early viewing is encouraged to appreciate its charm and convenience.
Description
- Spacious 2 bedroom ground floor flat 70m2
- 2 double bedrooms & modern shower room
- Open plan lounge dining & modern kitchen diner
- Some nice traditional features
- Gas central heating & double glazing
- Perfect first time purchase or buy to let
- Ideal for elderly or workers to the town – easy lock & go
- Easy street parking
- Town centre location near to shops, beach, bus & rail links
- Home report valuation £100,000
Surprisingly Spacious 2 Bedroom Ground Floor Flat 70m2 Centrally located and a generous size with a modernised dining kitchen and shower room, gas central heating and double-glazed windows. Ideal for elderly or busy working professionals, it’s a pleasant home to relax and enjoy. Early viewing is encouraged.
Viewing Arrangements:
Request your viewing directly online or contact the local agent on 01674 900080. Please note our team will call to confirm the viewing request.
Home Report Valuation £100,000: To receive a copy of the Home Report please download it directly from the Yopa website advert at www.yopa.co.uk Property search – Montrose, Angus & scroll to the bottom. Or call Yopa on 0333 305 0202
E: dundee.angus@yopa.co.uk
https://app.onesurvey.org/Pdf/HomeReport?q=WQMfAVMzo%2brKm7HZ4Jem3w%3d%3d
Angus Council Tax Band: A
EPC Band: C
Tenure: Freehold
More About the Property…
The property benefits from gas central heating, double glazing and all fitted floorings, light fittings, window blinds and integrated appliances are included in the sale.
Entering the pend to this ground floor flat entrance door on the right. You enter the bright open plan dining kitchen with rear facing window, the kitchen is fitted with a modern range of base and wall units with coordinated worksurfaces incorporating a composite sink with mixer tap. Integrated appliances include an electric oven, ceramic
hob and concealed extractor above plus a washing machine. There is space for an under counter fridge and a freezer these items may be included if desired. A wall cupboard houses the gas central heating boiler and this pleasant room has wood effect flooring and ample space for a dining table.
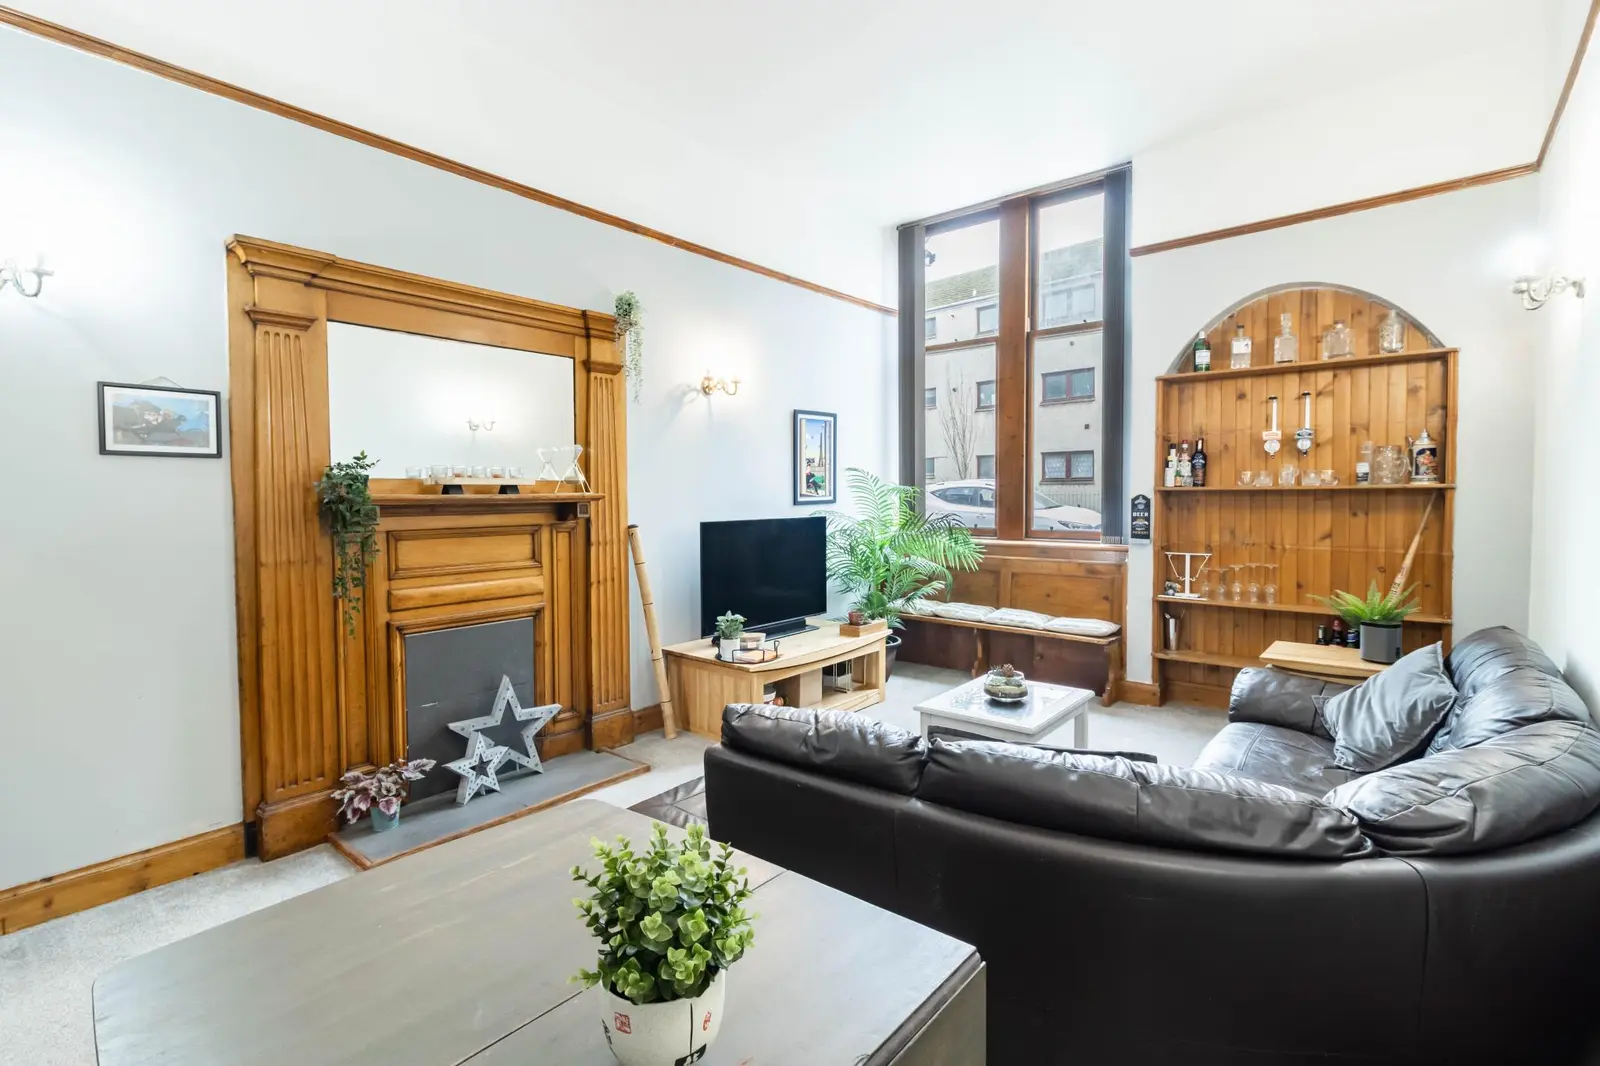
Double saloon style doors lead into the generous size carpeted front facing lounge with plenty of space for lounge and dining furnishings. A focal point of the room is the traditional fireplace with ornate wooden surround and mirror inlay above. Large double windows cascade plenty of natural light into the room and below the window is a built-in wooden seat. To the right of the window is an arched wooden shelved display area and there are wall lights and a picture rail.
Up two steps from the kitchen to a rear hallway which leads to the shower room and Bedrooms 1 & 2. Both bedrooms are generous size double rooms with carpeted flooring and built in storage.
The shower room is a good size consisting of a modern three-piece suite with the wash hand basin, WC and a large shower cubicle with a power shower. This partially tiled room is complete with storage units, a chrome heated towel rail, wood effect flooring and fitted wall mirrors.
Outside at the rear of the building is a mutual courtyard area with washing poles for airing laundry and external areas for seating if desired.
There is plenty easy on street parking at the front of the building.
Room Measurements
Dining Kitchen: 14’11 x 9’3 (4.54m x 2.81m)
Lounge Dining Room: 11’11 x 19’2 (3.63m x 5.84m)
Bedroom 1: 19’ x 11’8 (5.79m x 3.55m)
Bedroom 2: 10’ x 10’8 (3.04m x 3.25m)
Shower Room: 8’5 x 8’11 (2.56m x 2.71m)
Amenities & Transport Links
The property is located in Castle Street to the south end of the High Street. Montrose is a picturesque seaport town and has an excellent range of local services for its residents, including a variety of shops, health & sports centres, museum, library, cinema, swimming pool, harbour and the beautiful beach.
Montrose is located midway between the cities of Dundee and Aberdeen on the East coast and is serviced by the main East Coast railway line making it an ideal commuter’s base to locate. The railway station is less than five minutes to walk. Bus and rail link the cities as well as easy road travel access to the surrounding Angus and Aberdeenshire towns. Aberdeen and Dundee cities are approximately 45 minutes driving time.
Don’t delay request your viewing now!
FAQ
Homes for sale nearby
- 56 Castle Street, Montrose, DD10 8AG · £70,000
- 86b Castle Street, Montrose, DD10 8AG · £100,000
- Balmain Street, Montrose · £94,500
- 3 John Mckay Place, Montrose, DD10 8AR · £240,000
- 20a Hill Street, Montrose, DD10 8AZ · £70,000
- 105 Bridge Street, Montrose, DD10 8AJ · £130,000