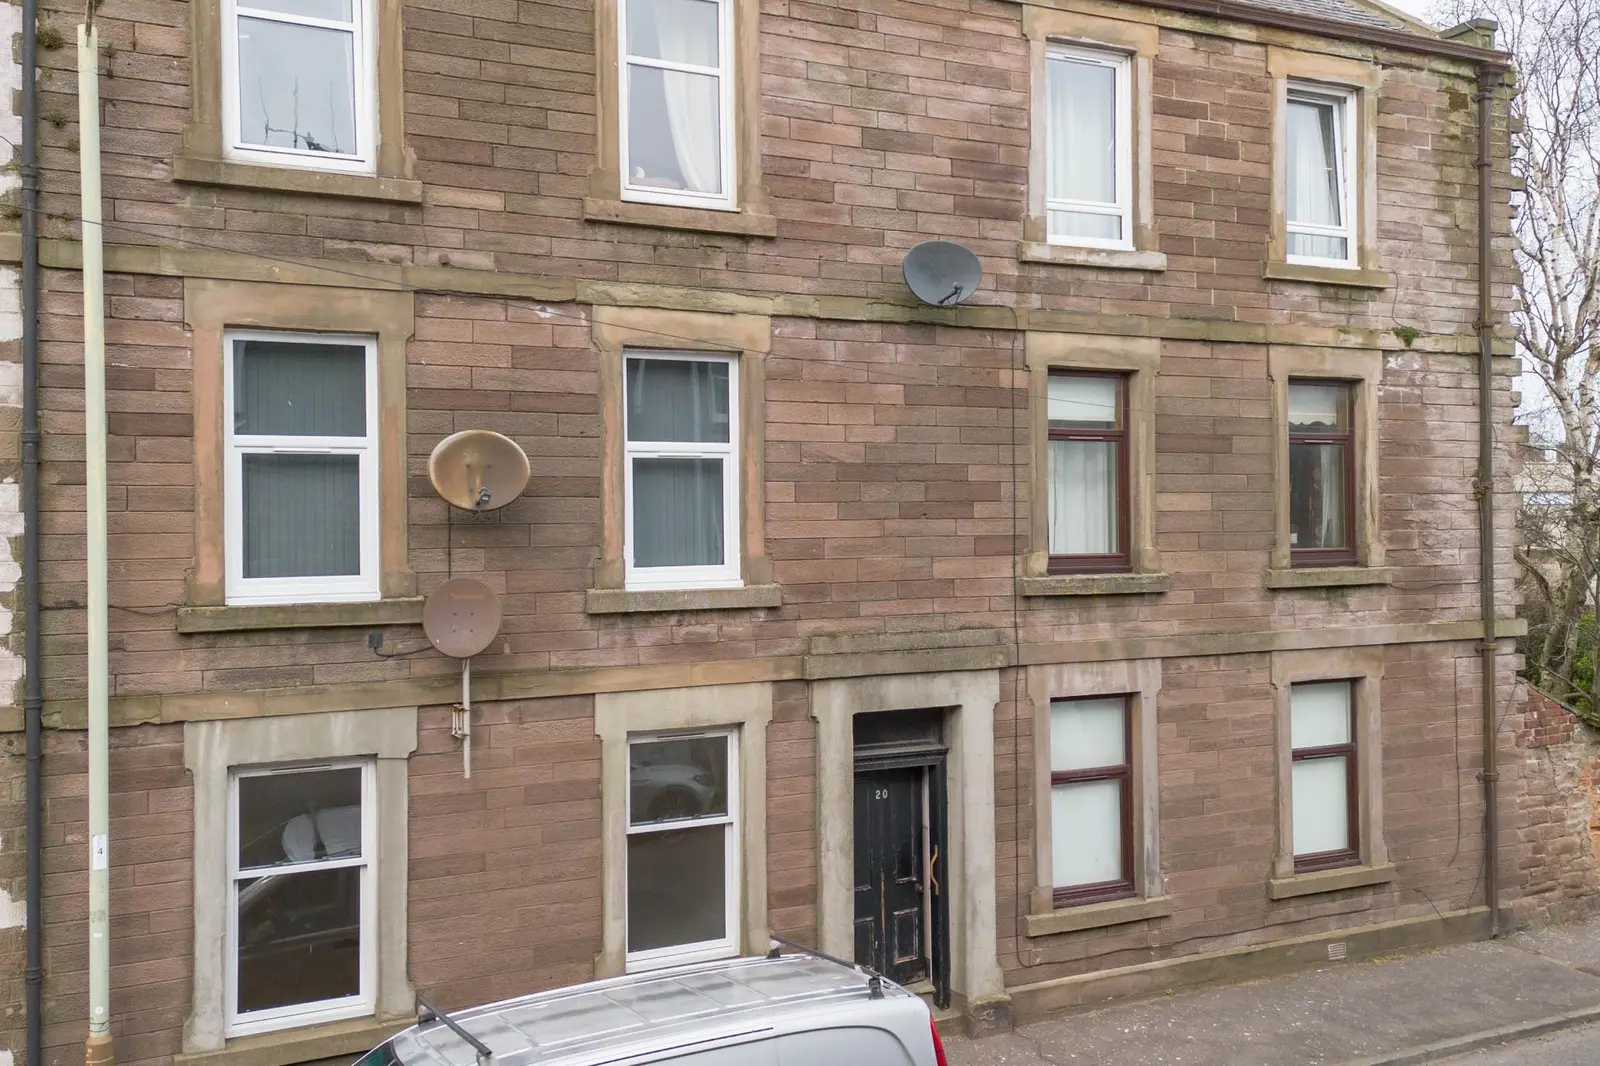
 1 / 22
£70,000
Offers overFor sale20a Hill Street, Montrose, DD10 8AZ
Marketed by
Yopa
- Property type
- Flat
- Bedrooms
- 2
- Bathrooms
- 1
- Style
- Traditional
- Floor area
- 52 sq m
Our summary
This well-presented ground floor flat at 20a Hill Street in Montrose features two double bedrooms, a spacious lounge, and a modern kitchen and bathroom. Ideal for first-time buyers or those looking to downsize, this flat is conveniently located within walking distance to schools and transport links.
Description
- Well-presented spacious ground floor flat 52m2
- 2 double bedrooms
- Lounge, modern kitchen & bathroom
- Gas central heating &double glazing
- Rear door access to mutual rear garden
- Easy street parking at the front
- Montrose beach & amenities nearby
- Walking distance to schools, train & bus stops
- May suit elderly or first time buyers
- Home report valuation £90,000
Priced to Sell - This Pleasant 2 Bedroom Ground Floor Flat
52m2 Great location for easy walking to the town centre, beach, school and transport links. This well presented flat has a spacious lounge, a modern kitchen, bathroom and 2 double bedrooms. The flat benefits from gas central heating, double glazing, all floor coverings and light fittings are included in the sale. Outside at the back there is a mutual garden.
Viewing Arrangements:
Request your viewing directly online or contact the local agent on 01674 900080. Please note our team will call to confirm the viewing request.
Home Report Valuation £90,000: Please copy the link below to your browser to access the Home Report or email Yopa or call 0333 305 0202. You can download the report at the click of a button direct from the YOPA website advert www.yopa.co.uk Property Search - Montrose, Angus
https://app.onesurvey.org/Pdf/HomeReport?q=X6KxX61YpwEoM%2btxmdIcLw%3d%3d
Angus Council Tax Band: A
EPC Band: C
Tenure: Freehold
More About the Property…….
Entering the ground floor flat via a mutual entryway, the property is accessed through the first door on the left. The entrance opens into a welcoming hallway, which offers ample wall space for hanging coats. There is also a convenient cupboard housing the electrical system. The hallway features ceiling spotlights and wood engineered flooring, with all rooms leading off from this central space.
The first room off the hallway is a modern fitted kitchen, featuring a range of base and wall-mounted units, including display cabinets. There is an integrated electric oven, gas hob, and extractor hood above. The kitchen also includes a washing machine, which can remain as part of the sale. Additional space is available for a fridge freezer, along with an integrated fridge. A cupboard houses the boiler, and the room is finished with engineered wood flooring throughout. A rear-facing window provides natural light.
Bedrooms 1 is to the rear with it’s own glass door giving entry to the rear garden, it is a good size room with carpet flooring and neutral décor and offers plenty space for bedroom furnishings.
Bedroom 2 is another good size front facing double bedroom with fitted carpet.
The generously sized, front-facing lounge features two recessed alcoves with glass shelving and floor lighting, along with decorative ceiling coving. The room is finished with engineered wood flooring, creating a bright and stylish living space.
Lastly the bathroom at the end of the hallway is fitted with a three-piece suite comprising of a toilet and a wash hand basin set within a vanity unit. There is a shower over the bath, with the surrounding area fully tiled. The room is finished with wood-effect hessian-style vinyl flooring and benefits from an extractor fan.
External
At the rear of the property is a glass door which leads out to the generous size mutual rear garden ideal for hanging out laundry or sitting out on a summers day.
Easy street parking at the front.
Room Measurements
Lounge: 14’ x 12’7 (4.27m x 3.84m)
Kitchen: 7’ x 10’2 (2.13m x 3.10m)
Bedroom 1: 11’9’ x 13’11
(3.58m x 4.24m)
Bedroom 2: 14’ x 8’3 (4.27m x 2.51m)
Bathroom: 7’5 x 5’6 (2.26m x 1.68m)
Amenities, Schools & Transport Links
Montrose is a picturesque seaport town and has an excellent range of local services for its residents, including a variety of shops, health & sports centres, museum, library, swimming pool and the beautiful beach. Montrose is located midway between the cities of Dundee and Aberdeen on the East coast and is serviced by the main East Coast railway line making it an ideal commuter’s base to locate. Montrose railway station is less than a ten-minute walk. Bus and rail link the cities as well as easy road travel access to the surrounding Angus and Aberdeenshire towns. Aberdeen and Dundee cities are approximately 45 minutes driving time. Southesk Primary School and Montrose Academy are both within short walking distance.
Viewing is easy give us a call or book directly online.
FAQ
Homes for sale nearby
- 39a Hill Street, Montrose, DD10 8AZ · £125,000
- 3 John Mckay Place, Montrose, DD10 8AR · £240,000
- Balmain Street, Montrose · £94,500
- 45a Ferry Street, Montrose, DD10 8BZ · £140,000
- 48 Castle Street, Montrose, DD10 8AG · £90,000
- Mill Lane, Montrose · £105,000