 1 / 38
£570,000
Offers overFor saleUpper Thorneybank Farmhouse, Rothienorman, Inverurie, Aberdeenshire, AB51 8XT
Marketed by
Galbraith
- Property type
- Detached
- Bedrooms
- 5
- Bathrooms
- 2
- Style
- Farmhouse
- Land
- 6 acres
Our summary
Upper Thorneybank Farmhouse is a beautifully presented detached family home located in Rothienorman, Aberdeenshire. This charming farmhouse features five bedrooms, an impressive open-plan dining kitchen with a sunroom, and extensive grounds including six acres of land. The property combines traditional character with modern comforts, offering versatile accommodation and a range of useful outbuildings suitable for various purposes.
Description
5 Bedrooms. 3 Public Rooms
Beautifully presented family accommodation
Stunning open plan dining kitchen and sunroom
Range of versatile farm buildings
Located in the heart of a rural, agricultural community
6 acres of adjacent land
6 acres
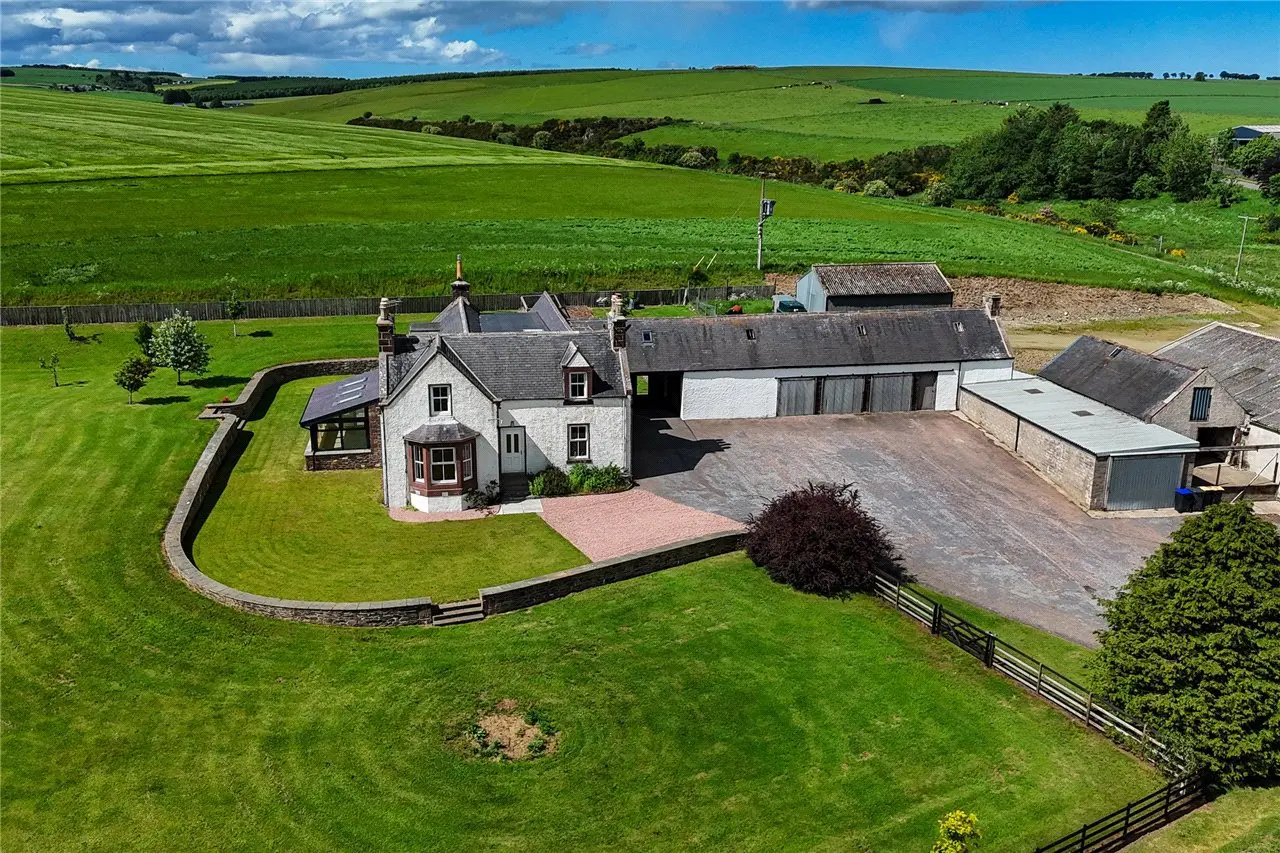
Upper Thorneybank Farmhouse is a charming, detached family home, combining the character of a traditional farmhouse with the comfort and practicality of modern family living. The original part of the house is understood to date back over 125 years whilst a comprehensive programme of renovation and extension was completed by our current owners in 2016, the property is now a beautiful family home with versatile accommodation spanning over two levels. Finished with high quality fixtures and finishes the dining kitchen and bedroom accommodation is truly in walk in condition. The property occupies an attractive setting within generous grounds and enjoys a south-facing aspect with views across the surrounding countryside and farmland.
Accessed from the extensive tarred parking area, a side entrance opens into a spacious tiled reception hall with a useful WC and large storage cupboard. The impressive open-plan dining kitchen and sunroom provides a true heart of the home and a striking space for all the family to enjoy. The kitchen is fitted with an extensive range of wall and base mounted units complemented by oak work surfaces, a central island and traditional Aga. The adjoining sunroom benefits from triple-glazed windows and a southerly aspect, allowing natural light to flood the room whilst framing attractive views over the gardens and surrounding countryside. A generously proportioned utility room lies adjacent to the kitchen, providing additional storage. Leading from the utility room is a useful home office together with a contemporary wet room fitted with a walk-in shower. A further door provides direct access to the carport and adjoining outbuildings. The sitting room is a welcoming and comfortable space featuring a wood-burning stove, whilst the larger living room offers excellent proportions for family gatherings and entertaining, enhanced by recently installed bay windows and direct access to the sunroom. The first floor is accessed via a split staircase. To one side are two bright south facing double bedrooms together with a further bedroom enjoying a rear-facing Velux window. The second staircase leads to the master bedroom suite which is a most light and airy space features an adjoining nursery, or second home study and a beautiful dressing area with a host of fitted storage space. A useful walk in storage space is already fitted with plumbing and offers potential for conversion to an en-suite shower room, subject to any necessary consents. Also on this floor is a further double bedroom with walk-in wardrobe and a well-appointed family bathroom featuring both a bath and separate walk-in shower. Upper Thorneybank Farmhouse offers an increasingly rare opportunity to acquire a substantial rural family home, combining traditional farmhouse character with thoughtfully designed modern accommodation in an attractive countryside setting.
Ground floor: front hall, living room, sitting room, side hall with w.c and walk-in cupboard off, open plan kitchen/dining area sunroom, utility room with shower room and office off.
First floor: front - 3 bedrooms, small store off landing; rear - bedroom with dressing room, nursery bedroom and store off, bedroom, bathroom.
Tenure - Freehold
Local Authority - Aberdeenshire Council
Council Tax - Band E
EPC - Band D
Garden and Grounds
Externally, the property is complemented by an extensive area of landscaped garden ground which surrounds the farmhouse. The gardens are mostly laid to lawn with a patio area to enjoy in the summer months. The gated driveway leads to a substantial tarred yard/ parking area, which is ideal for a range of vehicle parking. Also included in the sale is approximately 4.1 acres of land situated behind the farmhouse and steading buildings. In addition, a paddock extending to approximately 2 acres lies to the east of the public road.
Outbuildings
The property benefits from a comprehensive range of useful outbuildings. The buildings extend to approximately 833 square metres and offer considerable flexibility for a variety of uses. The buildings comprise a traditional stone and slate byre adjoining the rear of the farmhouse beyond the carport, a concrete block workshop, traditional livestock building, large general-purpose store and cattle court, together with a separate steel-framed barn positioned adjacent to an extensive gravelled yard area. Serviced by three-phase electricity and a private water supply, the buildings are well suited to a range of agricultural, equestrian, business or storage purposes. They are presented in good condition and may also offer potential for alternative uses or redevelopment, subject to obtaining the necessary consents. The generous yard area provides further scope for expansion or additional development opportunities.
FAQ
Homes for sale nearby
- Auchterless, Turriff, AB53 8AY · £350,000
- Land at Redhill, Rothienorman, Inverurie, AB51 8YX · £260,000
- Plot 2 Newbigging, Gordonstown, Inverurie, Aberdeenshire, AB51 8XP · £90,000
- Plot 1 Newbigging, Gordonstown, Inverurie, Aberdeenshire, AB51 8XP · £90,000
- Fisherford Development Site, Fisherford, Inverurie, Aberdeenshire, AB51 8YS · £199,000
- Rapplaburn, Auchterless, Turriff, AB53 8DJ · £580,000