 1 / 30
£340,000
Offers overUnder offerAronde, Colpy, Insch, Aberdeenshire, AB52 6TR
Marketed by
Galbraith
- Property type
- Detached
- Bedrooms
- 3
- Bathrooms
- 2
- Style
- Traditional
- Land
- 1.5 acres
Our summary
Aronde is a beautifully presented detached bungalow located in Colpy, Aberdeenshire, set on approximately 1.5 acres of landscaped grounds. This single-level home features three bedrooms, two bathrooms, and a spacious living room with a wood-burning stove, complemented by a conservatory that offers stunning views of the garden and countryside. The property also includes a detached steel frame outbuilding and ample parking, making it ideal for those seeking a peaceful rural lifestyle with modern comforts.
Description
2 reception rooms. 3 bedrooms
Single level accommodation
Beautifully presented with new bathroom
Around 1.5 acres in total
Hardcore driveway for several vehicles
Detached steel frame outbuilding
1.5 acres
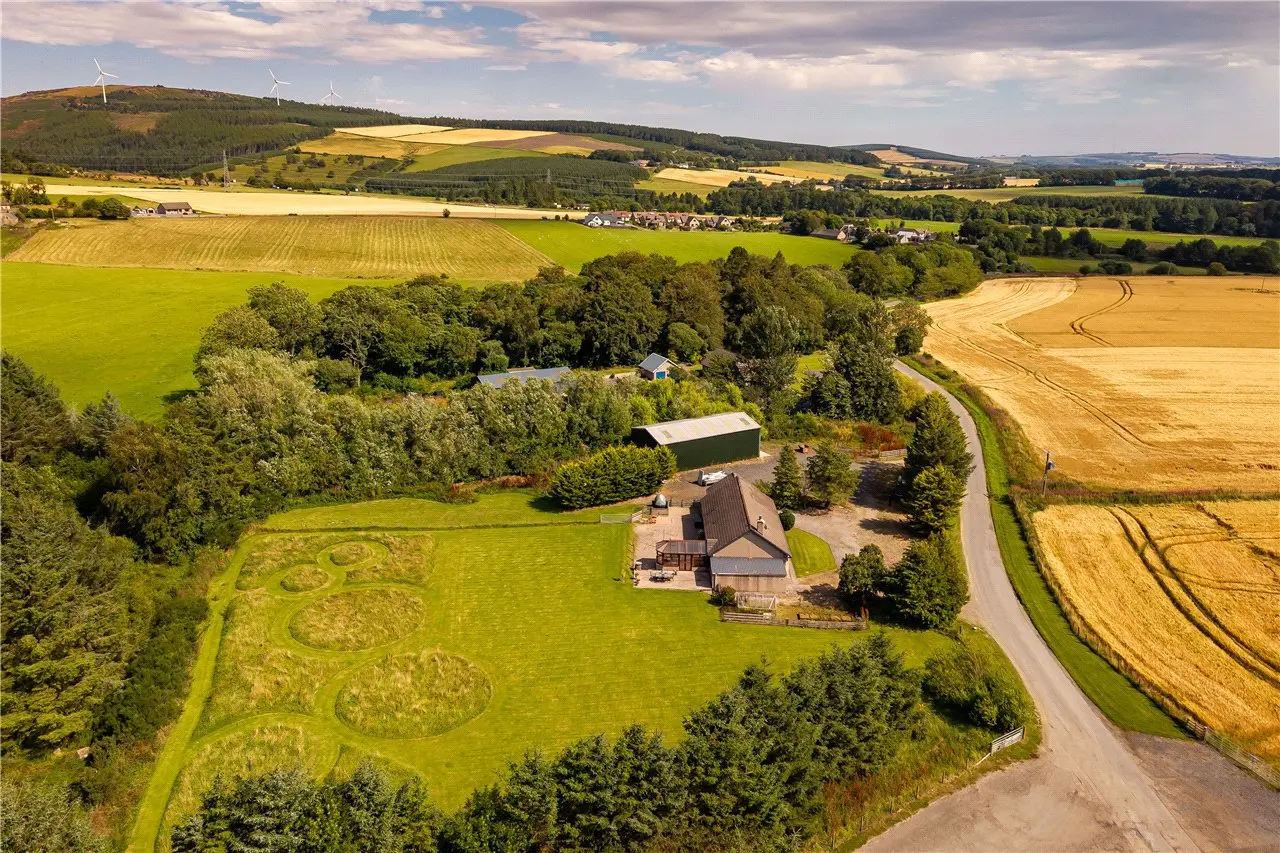
Aronde is an attractive family home enjoying a peaceful rural setting within the Aberdeenshire countryside, surrounded by open farmland and offering lovely views across the surrounding landscape. The property provides comfortable, well-proportioned accommodation arranged over a single level, complemented by generous gardens, useful outbuildings and ample private parking. Approached via a quiet country road, Aronde enjoys a particularly appealing setting, with extensive fields and farmland creating a wonderful sense of space and privacy. The property occupies around 1.5 acres, providing excellent opportunities for outdoor enjoyment and making it ideally suited to those seeking a relaxed rural lifestyle, while remaining conveniently positioned for access to nearby communities and amenities.
On entering the spacious hallway, the crisp white décor and recently installed Karndeen flooring enhance the bright and welcoming feel of the home. The current owners have recently undertaken a programme of improvements, including new flooring, internal redecoration and the installation of a contemporary family bathroom. The comfortable living room features a traditional fireplace surround with a wood-burning stove, creating an attractive focal point. Large windows flood the room with natural light while offering attractive views across the surrounding grounds.
To the rear of the property, the dining kitchen is fitted with a range of units, generous work surfaces and enjoys views over the garden. A useful utility room provides additional storage and benefits from direct access to the rear of the property. A particularly appealing feature is the conservatory, which provides a versatile additional living space overlooking the garden and countryside beyond. Equally suited to use as a dining area, sitting room, family room or playroom, it offers an enjoyable room in which to enjoy the surrounding gardens and patio. The principal bedroom is well proportioned and benefits from an en-suite shower room. Two further bedrooms provide excellent flexibility for family members, guests or those requiring a home office or study. The accommodation is completed by a recently fitted modern family bathroom, featuring contemporary fixtures and fittings, a bath and a separate shower enclosure.
Externally, Aronde enjoys generous and established grounds, incorporating extensive areas of lawn, mature trees, established planting and attractive garden areas. The gardens offer a high degree of privacy and considerable scope for outdoor entertaining, recreation and further landscaping. A substantial detached outbuilding provides excellent storage and workshop space, while areas of hardstanding offer ample private parking for several vehicles. The combination of generous garden grounds, useful outbuildings and an attractive rural setting make Aronde particularly well suited to buyers seeking a country home offering space, privacy and versatility.
Of further interest, the current owners applied for, and were granted, planning permission for a single-storey extension to both the eastern and western elevations of the property. The proposed eastern extension would provide a new principal bedroom, en-suite and wardrobe, while the western extension would replace the existing conservatory and lean-to shed, creating additional accommodation and enhancing the home’s versatility. Full details of the planning application can be viewed under reference APP/2025/0488.
A hardcore driveway provides ample parking and turning space for several vehicles, extending from the front of the house to the outbuildings. Overall, the grounds provide a superb lifestyle opportunity, ideal for those seeking space to enjoy the outdoors.
A particular feature of Aronde is its range of outbuildings. Attached to the house is a integral single garage, vehicular access is provided via an up and over metal door. The garage benefits from power, light and water. The detached steel-framed workshop is easily accessible from the house and offers a wealth of potential for a variety of uses. Measuring approximately 60ft x 30ft, the building is clad with profile metal sheeting to the walls and roof and benefits from a large roller vehicle access door together with a separate pedestrian door. Whilst electrical fittings remain in place, the seller has advised that the power supply is currently disconnected. Attached to the main house is a lean-to wood store of timber construction. There was previously a second outbuilding located to the rear of the workshop, however, only the foundations now remain.
Accommodation
Ground Floor:- Hallway, Bathroom, Living Room, Conservatory, Kitchen, Utility Room, Principle Bedroom with Ensuite Shower Room, and two further Bedrooms
Tenure - Freehold
Local Authority - Aberdeenshire
Council Tax - Band E
EPC - Band D
Services
Mains electricity | Private drainage to septic tank and Private water supply
Oil fired central heating
Aronde enjoys an attractive rural setting at Colpy, a small hamlet situated within the beautiful Aberdeenshire countryside. Despite its peaceful and semi-rural surroundings, the property is exceptionally well placed for access to several surrounding towns and amenities. Colpy lies just a few miles from Insch and is conveniently positioned on the A96 corridor, providing straightforward access towards both Huntly and Inverurie, as well as Aberdeen and the wider north-east of Scotland. This makes the location particularly appealing to those looking for the tranquillity of a country setting with proximity to a range of wider amenities.
Insch is easily accessible and provides a range of local shops, services and schooling, while Huntly offers a broader range of shopping, leisure and community facilities. Inverurie, one of Aberdeenshire’s most sought-after areas provides an extensive range of retail, leisure, professional and transport facilities.
The location is also well suited to those commuting towards Aberdeen, with the A96 providing a direct route towards the city. Rail services are available from nearby Insch, Inverurie and Huntly, providing further options for travel.
For families, it is understood that the local primary schooling provision is Insch School, with secondary education available through Huntly and Inverurie, subject to the relevant school catchment arrangements and availability. Aberdeenshire Council advises that school catchment areas are determined by the individual property address, and prospective purchasers should make their own enquiries with the Council regarding current school zoning and availability.
The surrounding area also offers excellent opportunities for outdoor pursuits, with the attractive Aberdeenshire countryside, Bennachie and the wider Garioch and Strathbogie areas all within easy reach. Overall, Colpy offers an appealing combination of peaceful rural living and excellent accessibility, making it an ideal base for those seeking a country lifestyle while retaining convenient access to Insch, Huntly, Inverurie, Aberdeen and the wider surrounding area.
FAQ
Homes for sale nearby
- Jericho Road, Insch, AB52 6XA · £340,000
- House Sites At Mellenside, Insch, Aberdeenshire, AB52 6UB · £125,000
- House Sites At Little Newton, Old Rayne, Insch, Aberdeenshire, AB52 6SE · £150,000
- 4 Newton Of Rothmaise Steadings, Insch, AB52 6UR · £210,000
- Lot 2 - East Sauchenloan, Rothienorman, Inverurie, Aberdeenshire, AB51 8YP · £300,000
- Lot 1 - East Sauchenloan, Rothienorman, Inverurie, Aberdeenshire, AB51 8YP · £240,000